

A branded residence — a unit at The Ritz-Carlton Residences, Four Seasons Private Residences, or any tower run to a hotel operator’s standard — is handed over finished. The floors are laid, the bathrooms are fitted, the kitchen is in. It is also handed over with a rulebook. Between the day you receive the keys and the day the apartment feels like yours sits a management office whose job is to protect the building, and whose rules decide what a fit-out can be. Having designed and documented several of these apartments, this is what owners should know before they start.
The shell is not yours to change
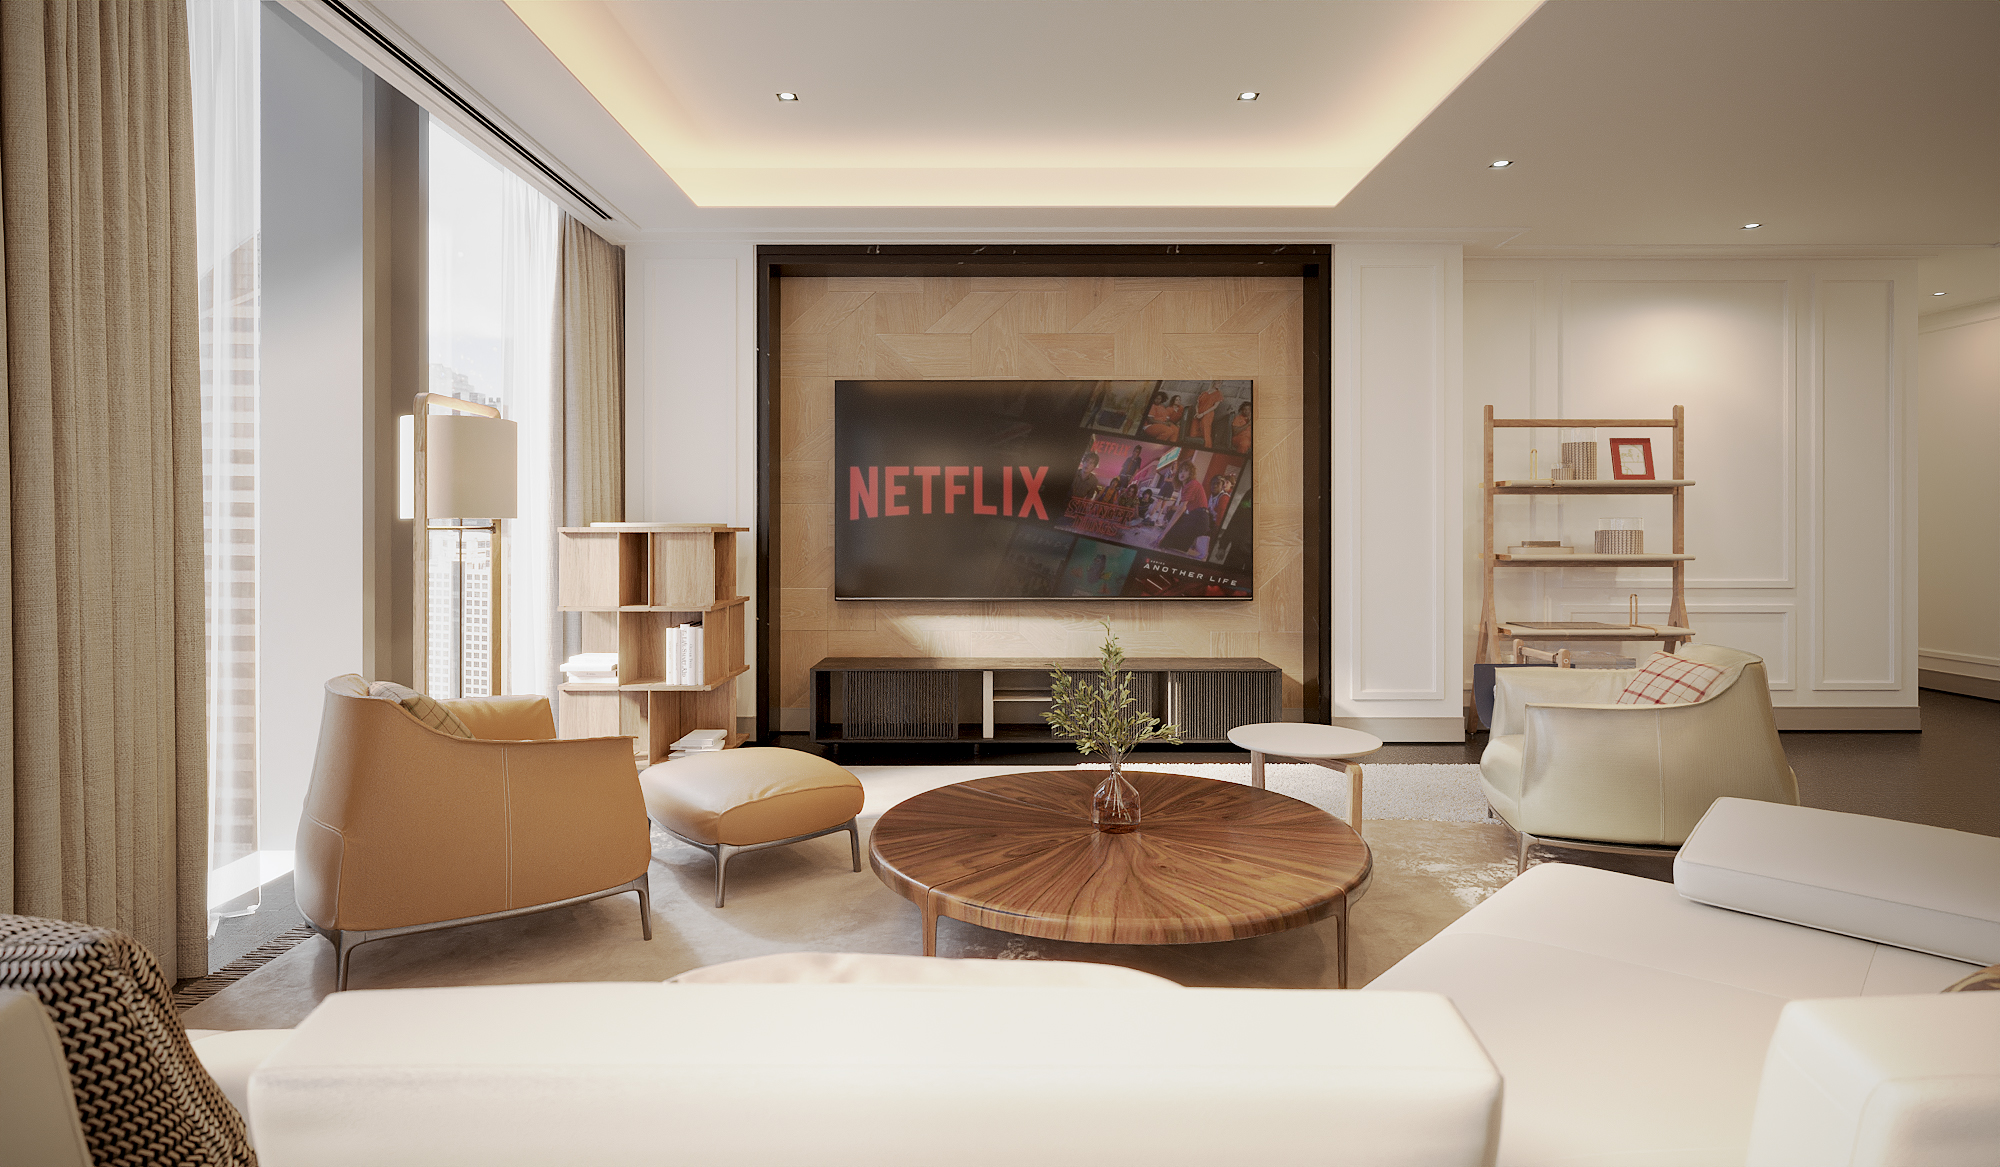
The first thing to accept is that the envelope belongs to the building. Windows, façade, balcony rails, the front door, and usually the corridor-facing wall are common property and cannot be altered. Structural walls and floor slabs are off limits, and so — more often than owners expect — are the fire-rated partitions between units and the ceiling zone that carries sprinkler heads and smoke detectors. A design that begins by asking to move a sprinkler will spend its first two months in correspondence. A design that treats the shell as a given and works inside it begins on site much sooner.
What the management office will ask for
Every branded building has a renovation application, and most of them ask for the same things: a full set of drawings, a scope of work, a schedule, the contractor’s insurance and registration, and a deposit held against damage to the common areas. Some also require a review by the building’s own engineer for anything touching plumbing, electrical loads or air-conditioning. The application is not a formality. It is the moment the building decides whether your contractor is allowed in, and an incomplete submission is the most common reason a project loses a month before it starts.
Working hours, lifts and noise
Residents are living either side of you, so the building controls how and when work happens. Expect a fixed working window — typically weekday daytime hours with a hard stop, and no work on weekends or public holidays — with a separate, shorter window for anything noisy. Material deliveries go through a service lift that has to be booked in advance and is shared with every other unit under renovation; large items such as stone slabs or a single-piece dining table may need a specific delivery slot and floor protection along the entire route. Waste leaves the same way. A programme that ignores these constraints is a programme that will be wrong.
Why documentation matters more here than in a house
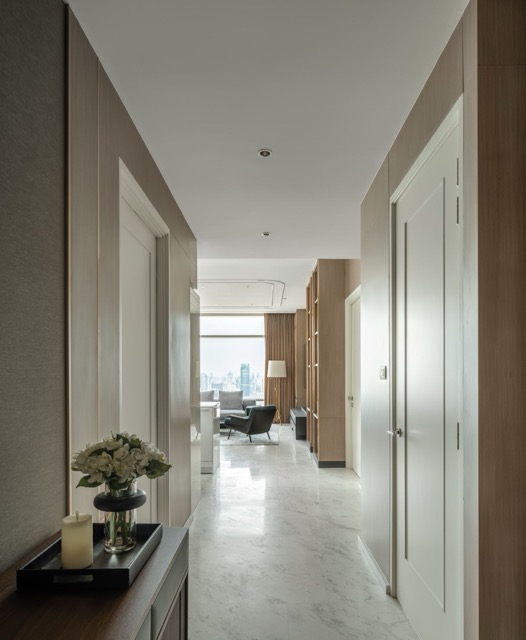
In a private house, a decision missed on the drawings can be made on site. In a branded residence it usually cannot — the contractor is on the clock inside a narrow window, the lift is booked, and every change of mind has to go back through the office. This is why we treat the drawing set as the project. Interior architecture, bespoke joinery shop drawings, lighting and electrical layouts, and a complete FF&E schedule are issued before a single trade arrives, so that pricing is fixed, approvals are obtained once, and the site period is as short as the building will allow. Our work at Ritz-Carlton Residences and Four Seasons Private Residences was carried through in exactly this way: full documentation first, then a contractor’s programme built around the building’s calendar.
Where the design freedom actually is
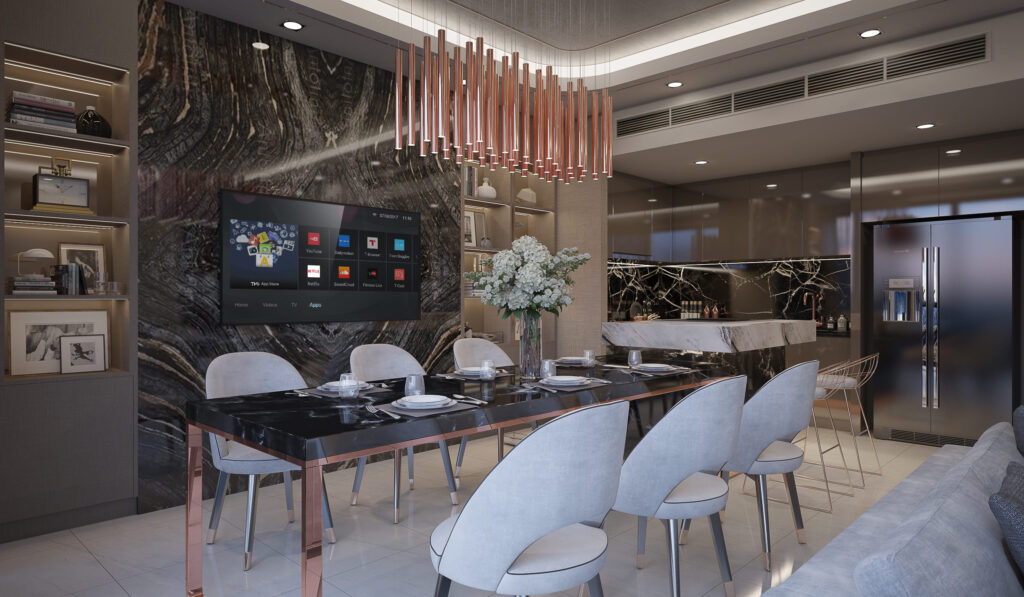
None of this limits the result as much as it sounds. The freedom in a branded residence lies in everything the hand touches: wall finishes and panelling, the ceiling within the permitted zone, built-in joinery, lighting design, stone and timber floors laid over the existing screed, and the loose furniture. At The Bangkok Sathorn a single run of book-matched marble was carried from behind the television into the kitchen to hold three functions in one volume — a transformation of the room made with no change to the plan. The shell sets the frame; the interior is still entirely a design decision.
Services: what can move and what cannot
Every branded tower fixes its services before an owner arrives, and the fit-out has to be planned around them rather than against them. Drainage is the least negotiable: the floor drains for bathrooms and the kitchen sit where the building put them, so a bathroom can be re-planned inside its footprint but rarely moved across the unit, and a kitchen can change character but seldom position. Air-conditioning is the second constraint — fan-coil units, condensate drains and fresh-air ducts occupy a fixed ceiling zone, and any new cove or dropped soffit has to be drawn around them. Electrical load is the third: the unit has a set capacity, and a design that adds a wine cabinet, a steam shower and a full lighting-control system needs the building’s engineer to confirm the supply before it is priced. In our Four Seasons residence the plan accepted every one of these points and put the effort into what could move — storage lifted off the floor, a single floor material end to end, light concealed in the existing ceiling zone — which is why an 80-square-metre unit reads as larger than its plan.
Built-ins, furniture and the service lift
Built-in joinery in a branded residence is governed by two things most owners never think about: what may be fixed to the walls, and what will physically fit into the building. Party walls and corridor walls are often fire-rated, and the management office will restrict what can be fixed to them and how; wet-area walls carry waterproofing that must not be pierced. Joinery is therefore drawn to be self-supporting or fixed only where the building allows, and it is designed in sections that pass through the service lift and along the corridor — a wardrobe wall arrives as flat-packed carcasses and is assembled in the room, never craned or carried up the stair. The same rule decides the loose furniture. A long dining table or a large sofa is measured against the lift car, the corridor turn and the front door before it is chosen, and a piece that will not pass is redesigned in two parts or built in place. At the Ritz-Carlton Residences every joinery piece and every loose item was drawn, scheduled and checked against the route into the building before it was ordered, which is what let the site period stay inside the calendar the office had approved.
Lighting and art in a finished ceiling
The ceiling in a branded residence is delivered finished and already carries sprinkler heads, smoke detectors and the air-conditioning grilles, none of which can be moved without the building’s engineer. Good lighting is still possible — it is simply planned as coves, concealed lines in joinery and a small number of adjustable fittings within the existing zone, with the sprinkler layout drawn onto the ceiling plan from day one so that no cove or pendant lands on a head. Dimming and scene control are wired inside the unit and do not touch the building’s systems. Art needs the same forethought: heavy pieces cannot be fixed into fire-rated or waterproofed walls, so a hanging rail or a joinery-backed wall is drawn where the collection will live, and large canvases are checked against the lift and corridor exactly like furniture. Where the building permits it, we set out a hanging system in the drawings rather than leaving the walls to be drilled after handover.
A checklist before you commission
Ask the management office for the renovation guidelines and application form before appointing anyone. Confirm the working hours, the lift-booking procedure and the deposit. Find out whether the building requires its own engineer’s review, and for what. Then appoint a designer who will produce a complete documentation set rather than a concept, and a contractor who has worked in a comparable building before. Do those five things in that order and the apartment will be finished in one continuous site period, which in a building full of neighbours is the outcome that matters most.
Gratitude Design is an interior design studio in Bangkok with completed apartments at The Ritz-Carlton Residences, Four Seasons Private Residences, The Bangkok Sathorn and The Sathon Vimanda. See the studio’s residential interior design, or talk to us about a unit you own or are buying. See also the companion article on renovating a luxury condominium in Bangkok.