

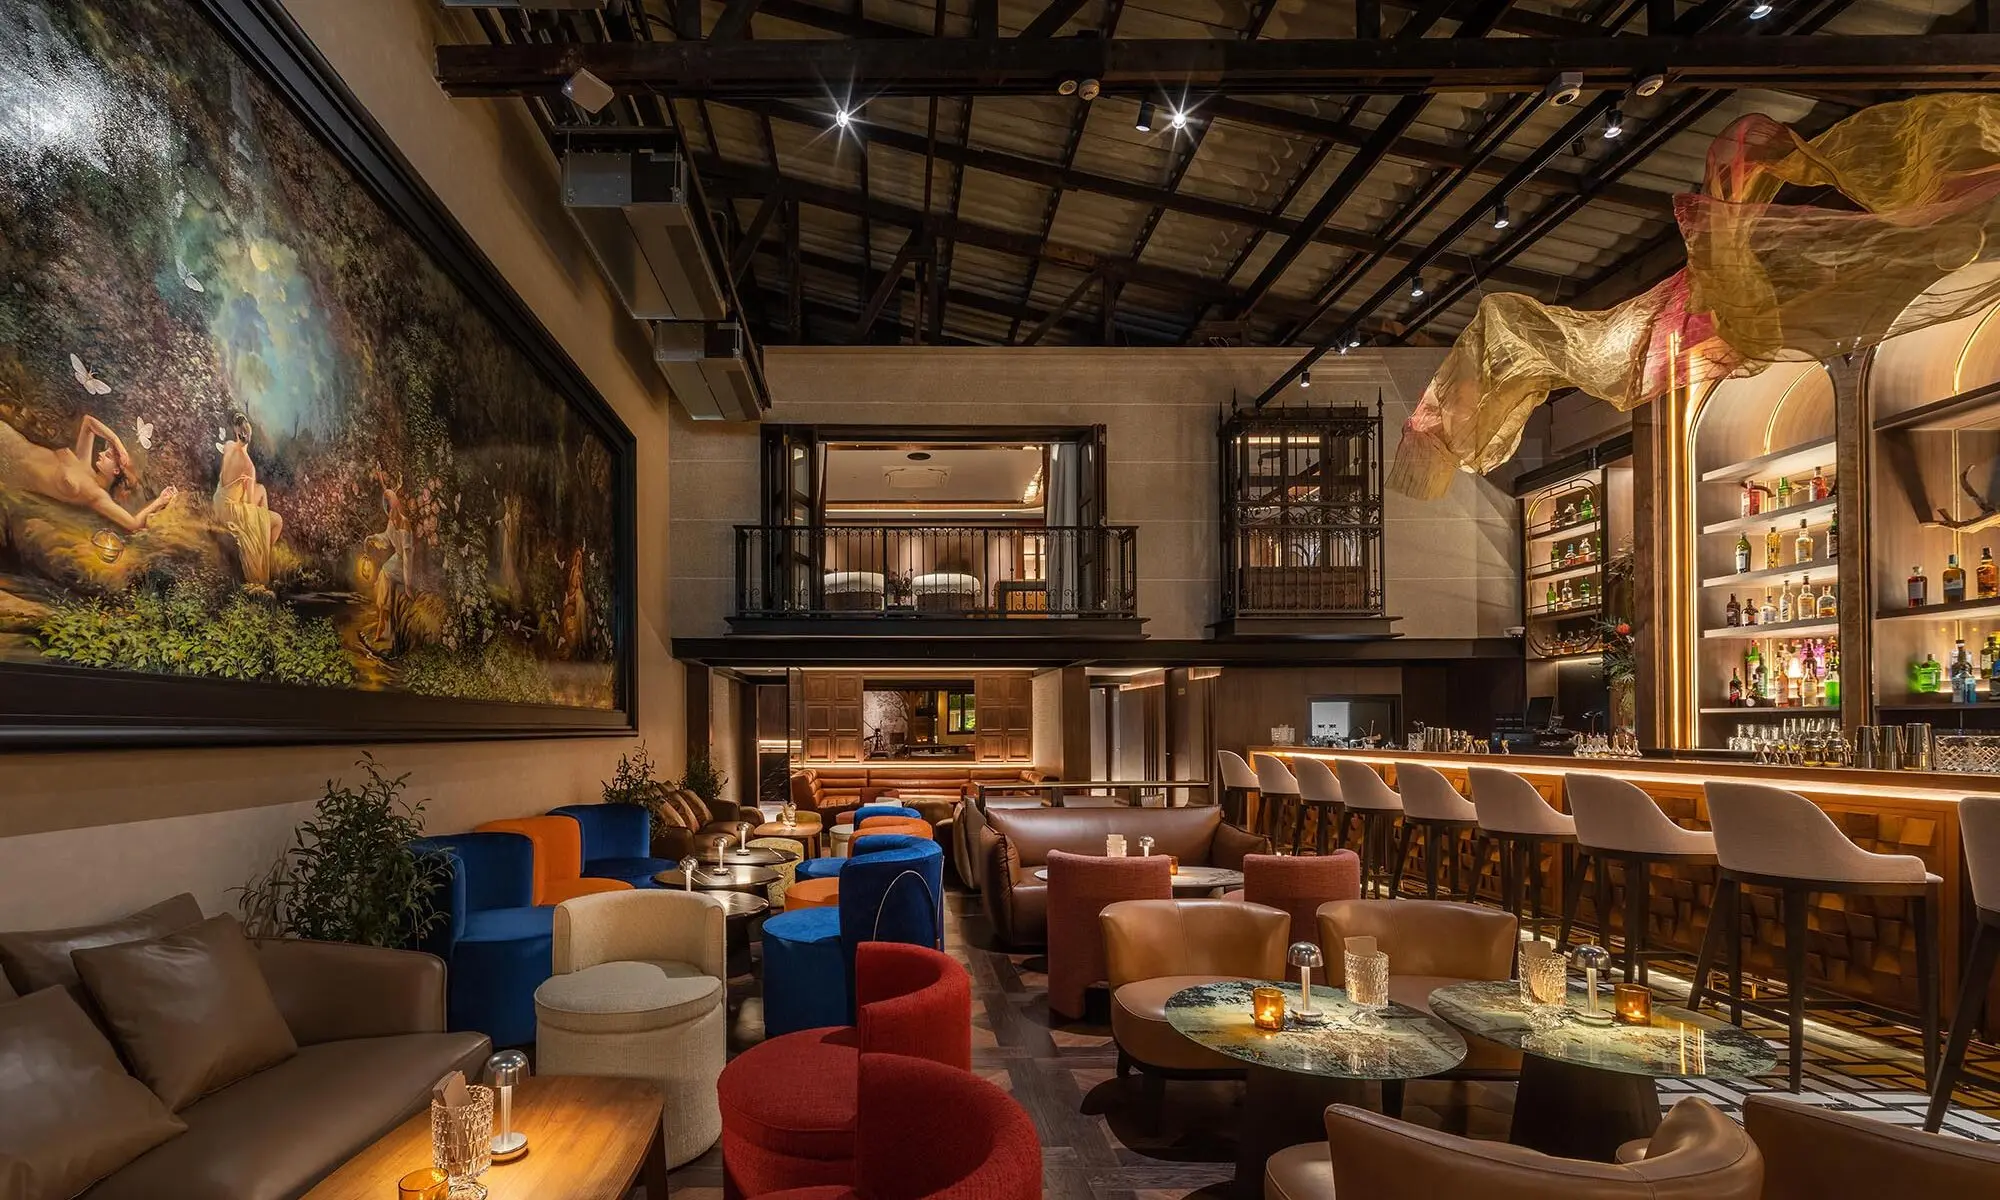
Two of the most decorated rooms this studio has built are, on paper, opposites. Kilik Social Club is a 280-square-metre warehouse in Phrom Phong that opens as a night garden — timber trusses, a painted forest, live jazz and deep seating. MU:IN is a nightclub in Thonglor that reads as polished metal and moving light, with a domed LED ceiling and a dance floor at its centre. One is warm and low; the other is fast and bright. Between them they have collected ten international awards. And having drawn, built and opened both, we can say that they were designed from the same five decisions, made in the same order, before a single material was chosen.
1. One room, or several — decide before the plan
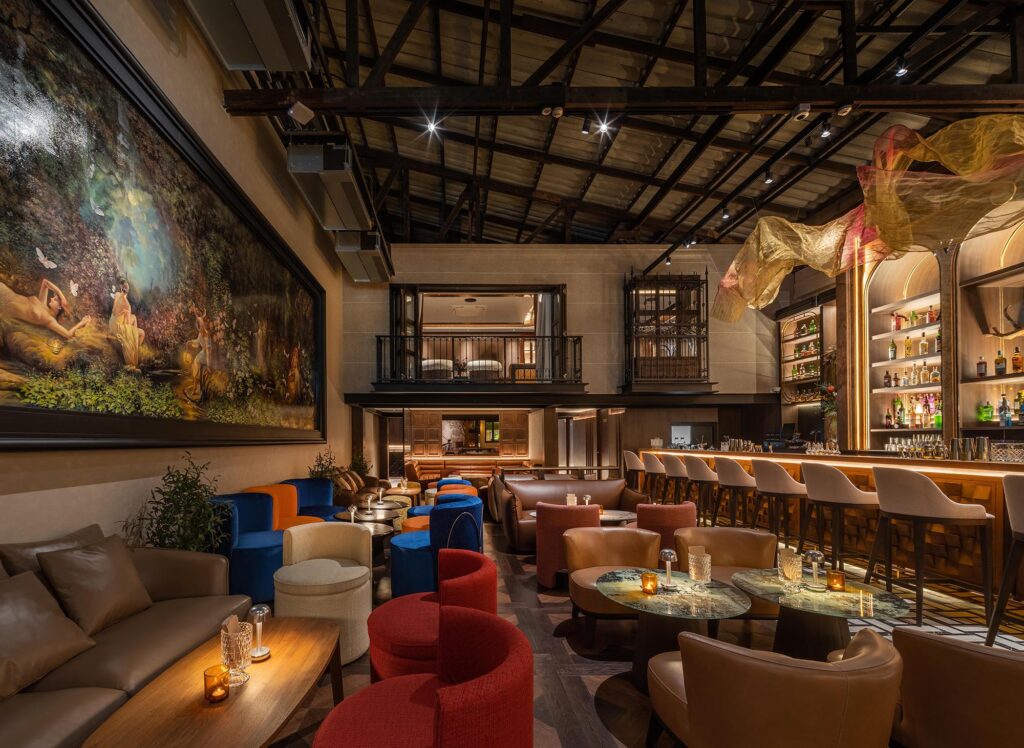
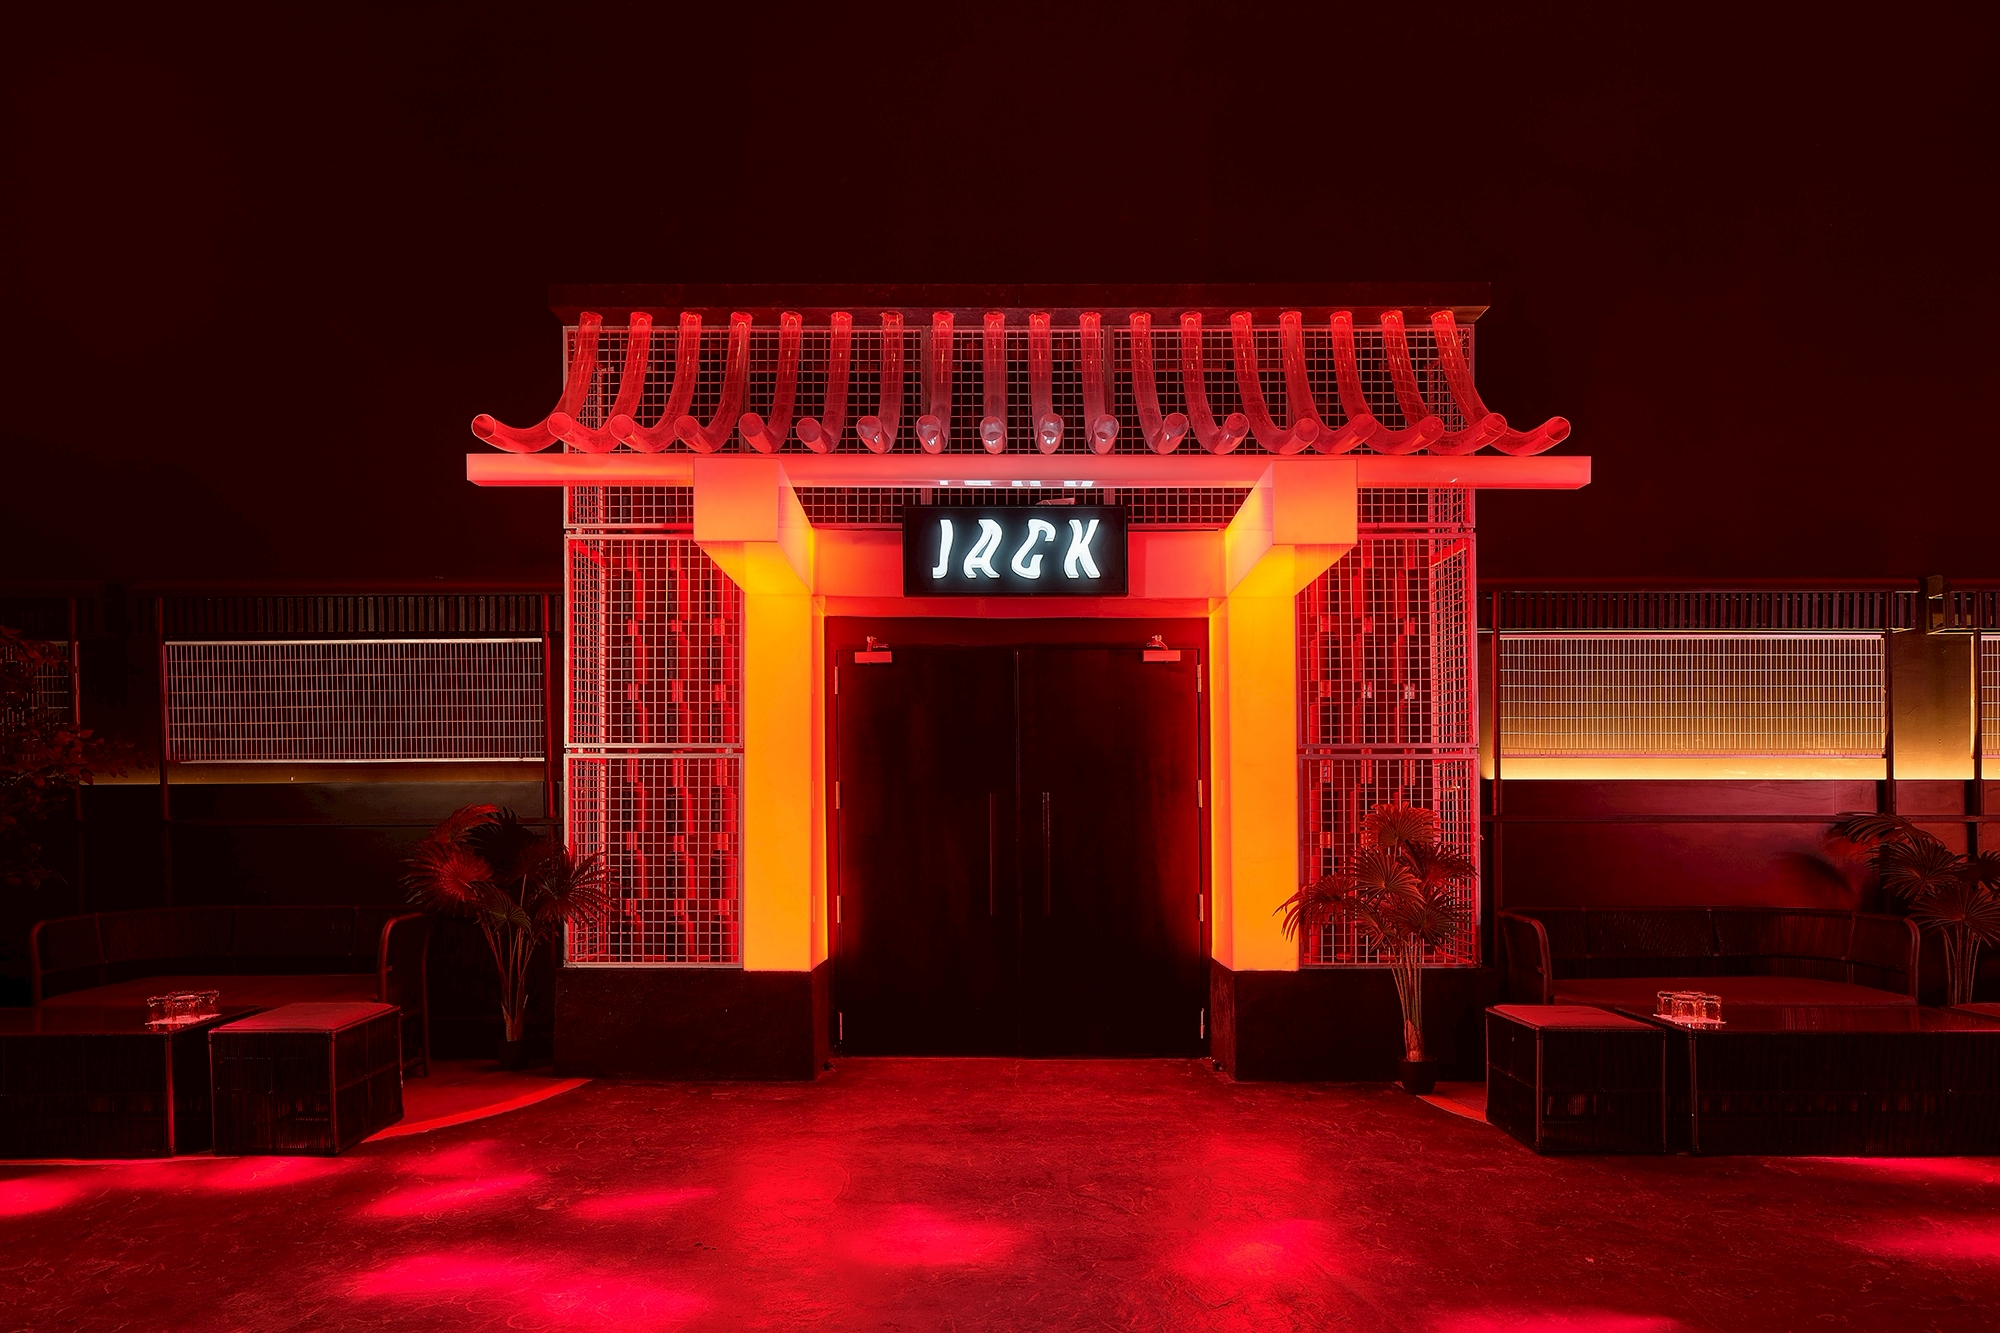
A private club has to do two contradictory things at once. It has to feel like one crowd on a full Saturday, and it has to hold a table of six who have paid for privacy and do not want to be part of that crowd. The two projects answered differently, and both answers were correct for their brief. Kilik put the whole evening into a single volume: bar, lounge and stage share one room, so a table booked at seven is still the best seat in the house when the band starts at ten, and the only enclosure is a private lounge for twenty on the mezzanine, looking down over the stage through iron balustrades. MU:IN chose separation over compromise: an energetic dance floor at the centre, VIP lounges held apart from it, and a second room — JACK, framed by a lacquered gate — that lets a party change register without leaving the building.
The lesson is not that one model is better. It is that the choice has to be made first, because it decides the section, the acoustics, the service routes and the licence, and none of those can be corrected with upholstery later.
2. Light is the material, not the finish
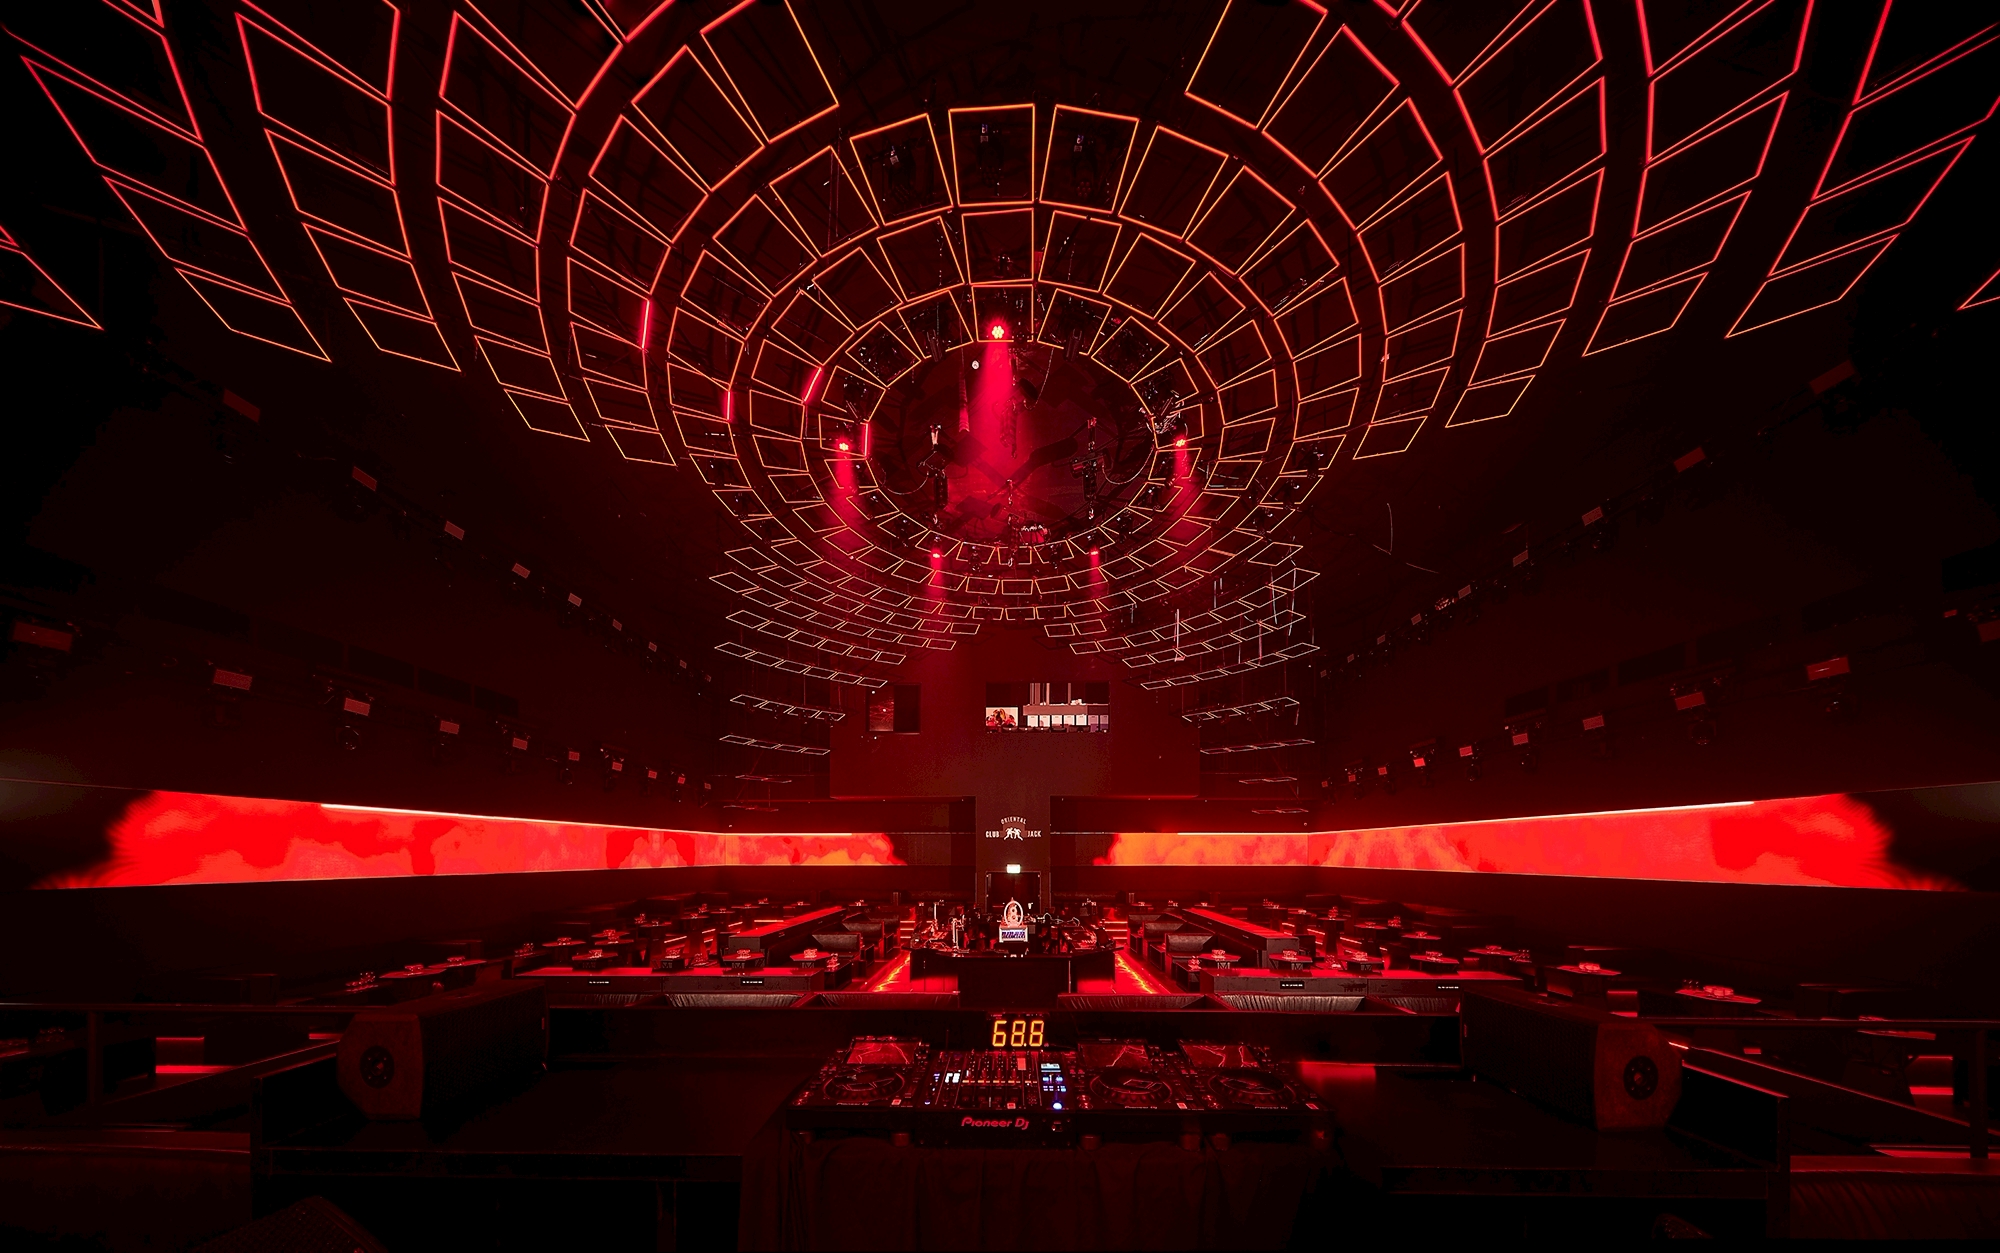
In daylight retail, the finishes carry the room and the lighting reveals them. In a club it is the reverse. At MU:IN, lighting is the primary instrument: geometry and reflection do the work, and the room’s character changes across the night rather than holding one setting — a graphic ceiling of light over the twin escalators on arrival, a woven-steel portal, then the domed ceiling in full performance. The polished metal and textured surfaces were specified for how they behave under moving light, not for how they photograph at noon. Kilik works the same principle at a lower temperature: a ribbon of amber light set into the live-edge counter lights drinks and hands rather than the room, the back bar is a row of lit arches with the spirits as the display, and hand-dyed organza floats above the counter to soften the steel roof without a single ceiling work.
Practically, this means the lighting design starts with the plan, not after it, and that the budget for control — dimming, scenes, the ability to move from seven o’clock to midnight — is protected from the first cost review.
3. Arrival is a sequence, not a door
Both clubs are judged on a Saturday, not in a photograph. Several hundred people have to move past a door, a cloakroom, a bar and a washroom without the queues meeting, and the room has to feel full at eleven and not empty at nine. MU:IN’s arrival is a deliberate sequence — escalators rising through light, the corridor that announces the club before a drink is poured, and only then the hall. Kilik’s front elevation was rebuilt as a lattice of stacked brick so the building signals craft from the street, and the plan inside runs from the door to the stage on a single clear line. In each case the first thirty seconds were designed as carefully as the bar.
4. Acoustics decide whether people stay
Live music and a DJ set make opposite demands, but both come down to the same measure: can the table beside the stage hold a conversation, and can the back sofa still feel the band. At Kilik the warehouse height takes the energy of the room upward while planting, upholstery and soft layers pull reverberation down to conversation level; the upstairs private room is one wrapped space that can hold a party without leaking it into the club below. At MU:IN the separation of rooms does the acoustic work that soft finishes cannot at nightclub sound levels. Neither venue would have worked with the acoustic brief left to the sound contractor at the end.
5. Build it as one commission
Kilik was delivered turnkey — bare shell to opening night under a single contract — and MU:IN was built by King Big Wood to the studio’s documentation with the design lead on site. In both cases the value was the same: every trade-off during construction was resolved by the designer rather than against the design. This is the point at which most hospitality interiors quietly lose their concept — the greenery thins, the joinery simplifies, the lighting flattens — and it is the reason the studio prefers to carry a bar or club from drawing to opening rather than hand over at the end of the design stage.
What the awards were actually for
MU:IN has been recognised seven times across three continents between 2024 and 2026, including the Architecture Master Prize, Golden Pin, the IDA Design Awards, the Kyoto Global Design Award, the OPAL Awards London, the Luxury Lifestyle Awards and the LIV Hospitality Design Awards. Kilik holds the German Design Award and Iconic Design Award 2025 and a LIV Hospitality Design Award. Read the citations and none of them mention a finish. They describe atmosphere, sequence, light and how the room performs when it is full — which is to say, they reward the five decisions above. The full record is on Awards & Press.
If you are planning a bar, club or members’ venue in Bangkok, bring the licence, the covers you need to make the numbers work, and an honest description of your Saturday. The materials can wait; the five decisions cannot.
Gratitude Design is an interior design studio in Bangkok whose completed hospitality work includes Kilik Social Club, MU:IN Bangkok and CRU Wine Bar Chidlom. See the studio’s restaurant and bar interior design, the full case studies for Kilik Social Club and MU:IN Bangkok, or talk to us about your venue.
Related reading
Bar interior design in Bangkok: counters, lighting and the flow of a night
Restaurant interior design in Bangkok: planning the dining experience