

A restaurant is designed around a table. A bar is designed around a counter, a crowd that is mostly standing, and a room whose mood has to change three times between the first drink at six and the last one after midnight. Bar interior design in Bangkok is therefore a different problem from dining-room design, even when the two share a kitchen: the plan is about density and flow rather than covers, the lighting is a performance rather than a setting, and the finishes have to survive a Friday that a dining room never sees. This is how the studio approaches it, drawn from four rooms that trade on very different terms.
The counter is the building
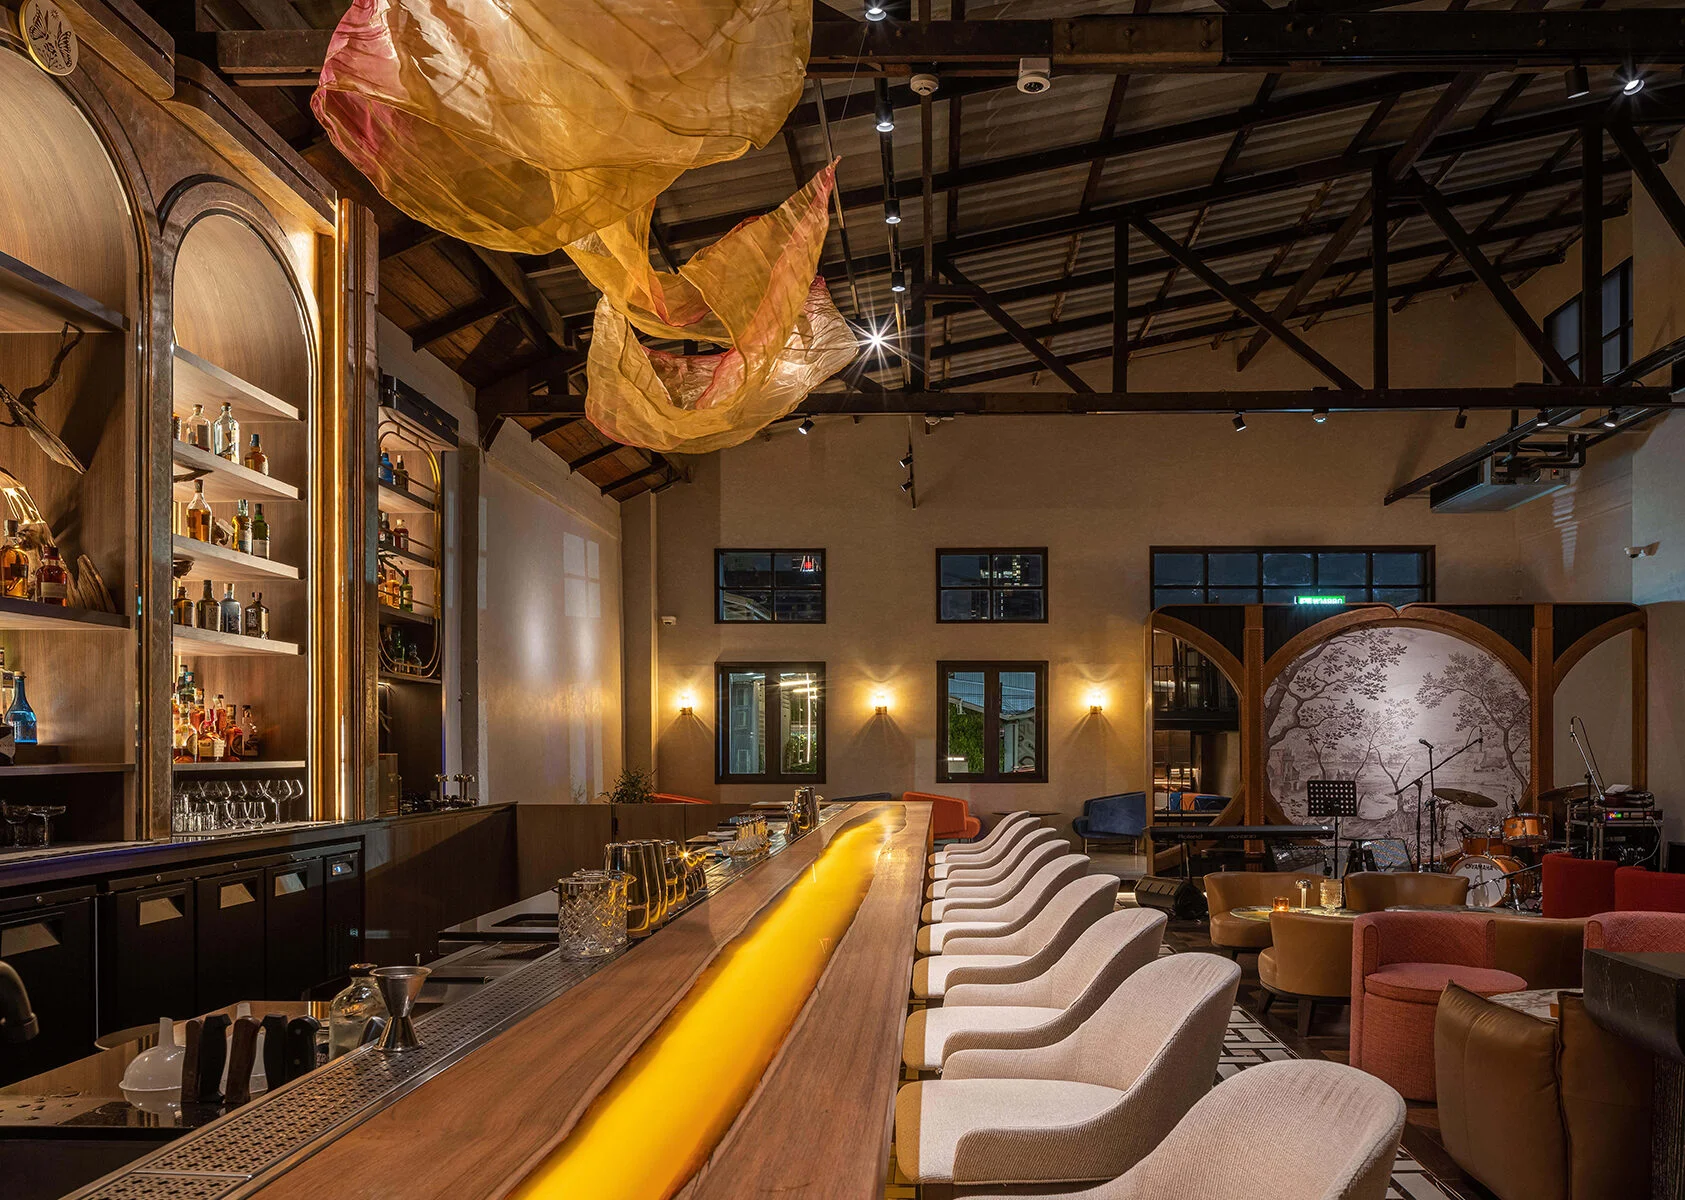
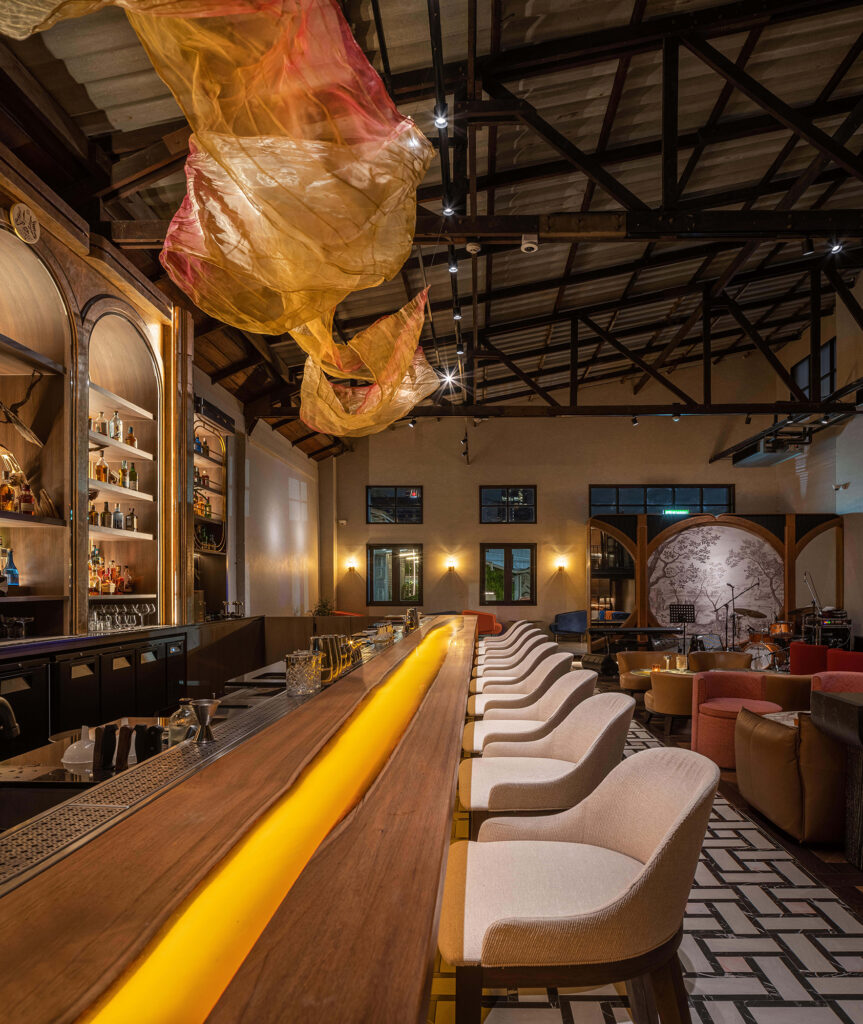
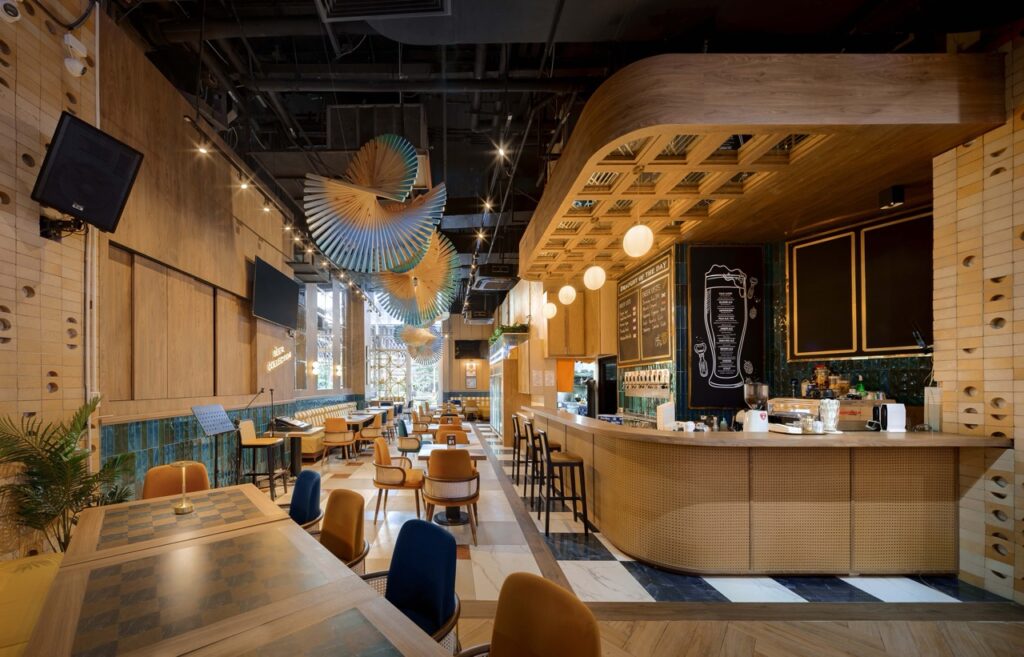
Everything in a bar organises itself around the counter: where guests wait, where they perch, where the light is warmest, where staff spend the whole night. It is drawn first, and it is drawn as equipment before it is drawn as furniture. At CRU Chidlom the bar, the walk-in wine room and the back-of-house were planned as one piece of machinery, then dressed so that none of the logistics is visible from a seat; the wine room is glazed and lit from within so the bottles do the signage, and the product is the first thing a guest sees. At Beer Collection in Hua Hin the counter is curved and low with a coffered timber soffit dropped over it, sized for a flight set down and a conversation across it rather than a queue three deep. At Kilik Social Club a ribbon of amber light is set into the live-edge counter so it lights drinks and hands rather than the room: the service stays visible, the machinery does not.
Standing, perching, sitting: three densities in one room
A bar has to work for a pair on a Tuesday and a crowd on a Saturday without being rebuilt between them, which means planning three densities at once. Standing room near the counter and the door, where the evening starts and where people meet. Perching, stools at the bar and ledges along walls, for the hour that is neither arriving nor settled. Sitting, banquettes and low tables, for the group that has decided to stay. The proportion between them is the real design decision. Kilik gives most of its floor to loose lounge seating, sofas and armchairs rather than two-tops, which is rare in the city and is precisely why guests settle in for the whole evening. Beer Collection is deliberately unequal, bar stools, booths, loose chairs and a terrace under a striped canopy, so a weekday pair and a weekend full house each find somewhere the room feels made for them. At CRU the mix of banquette, loose table and bar stool lets the room run at full covers on a Friday and still feel occupied on a quiet Tuesday, which is usually the difference between a bar that lasts and one that closes in its second year.
Lighting that changes with the hour
In a bar, light is the primary material. There should be no bright general light anywhere in the main space. The counter is lit from beneath and from behind the bottle display, tables carry only low pendants or candles, and one object in the room is allowed to be the brightest thing visible from a seat: at CRU it is the wine room, at Kilik the arched back bar with its backlit shelves, at Beer Collection the refrigeration treated as display along one wall. That imbalance is deliberate. It pulls attention towards the product, flatters faces at the table, and lets one room feel like three different places between an aperitivo at six and last orders at midnight.
At the far end of the scale, MU:IN in Thonglor treats light not as a finish but as the architecture: geometry and reflection carry the room, its character changes across the night rather than holding one setting, and the domed ceiling over the main hall is the performance. Few bars need that, but every bar needs the principle, which is that the lighting plan has scenes, and the scenes are switched in one action rather than by walking the room.
Sound, glass and the neighbours
Hard finishes make a bar sound alive and, unmanaged, make it exhausting. Acoustics and turnover are designed together: upholstered banquettes, curtained openings and a slatted timber ceiling absorb just enough for a table of four to hold a conversation without leaning in, while the room keeps the hum that tells a guest it is somewhere worth being. Where music is part of the offer, a stage or a booth is positioned first and the plan grown around the routes between it, the bar and the door. Where the venue has neighbours, and in Bangkok it usually does, the glazing, the doors and the terrace are planned for the sound that leaves as carefully as for the sound that stays.
Back of house: storage, cold, the path behind the bar
A drinks-led venue is a technical brief before it is an aesthetic one. Line runs, storage temperature, glassware and turnaround have to be resolved in plan before a finish is chosen, because refrigeration positioned for looks rather than for service will work badly for the life of the lease. A wine bar has to store, chill and serve several hundred labels without the service ever crossing the guest. A beer bar has to hold a working collection without turning into a warehouse; at Beer Collection the answer was to make the fridges the display, fronted with cane joinery and a planted shelf so they never read as a convenience store. The path behind the counter, from cold store to well to pass, is drawn before the path in front of it.
Wine bar, beer hall, cocktail lounge, club: four rooms, four answers

The same principles produce very different rooms, because the product is different. CRU is built around the idea that the wine is the architecture: a double-height volume kept warm and low with terracotta plaster, aged brass, a green marble counter and a graphic tile floor, so it feels like a European bar that has stood on the street for decades. Beer Collection went bright rather than cellar-dark, petrol-teal tile, yellow-striped banquettes and a run of pleated fans across the ceiling, because a seaside town in Hua Hin asked for a coastal register rather than a basement one. Kilik kept its warehouse roof and made a night garden beneath it, with a painted mural, suspended organza and a private lounge on the mezzanine. MU:IN separated an energetic dance floor from VIP lounges held apart from it, in polished metal, textured surface and premium fabric that read as luxury under moving light rather than daylight. Four briefs, one method: counter first, densities second, light as the material, sound and cold resolved before the finishes, and only then the room a guest will remember.
Working with the studio on a bar
Bars open on a date and trade or fail in their first season, which is why much of the studio’s hospitality work is delivered turn-key, with the team that drew the room accountable for building it under one contract. Design-only remains open for operators with their own contractor, as at Beer Collection. The wider practice, and the projects that make the case, are under restaurant and bar interior design in Bangkok; the delivery routes under turn-key interior design and build. For the private-membership model specifically, see designing a private club in Bangkok.
Gratitude Design is a Bangkok-based interior architecture and turn-key design studio, serving Bangkok, Nonthaburi, Greater Bangkok, Thailand and selected projects across Asia. Planning a bar, lounge or club? Start a project enquiry, or browse the restaurant and bar projects.