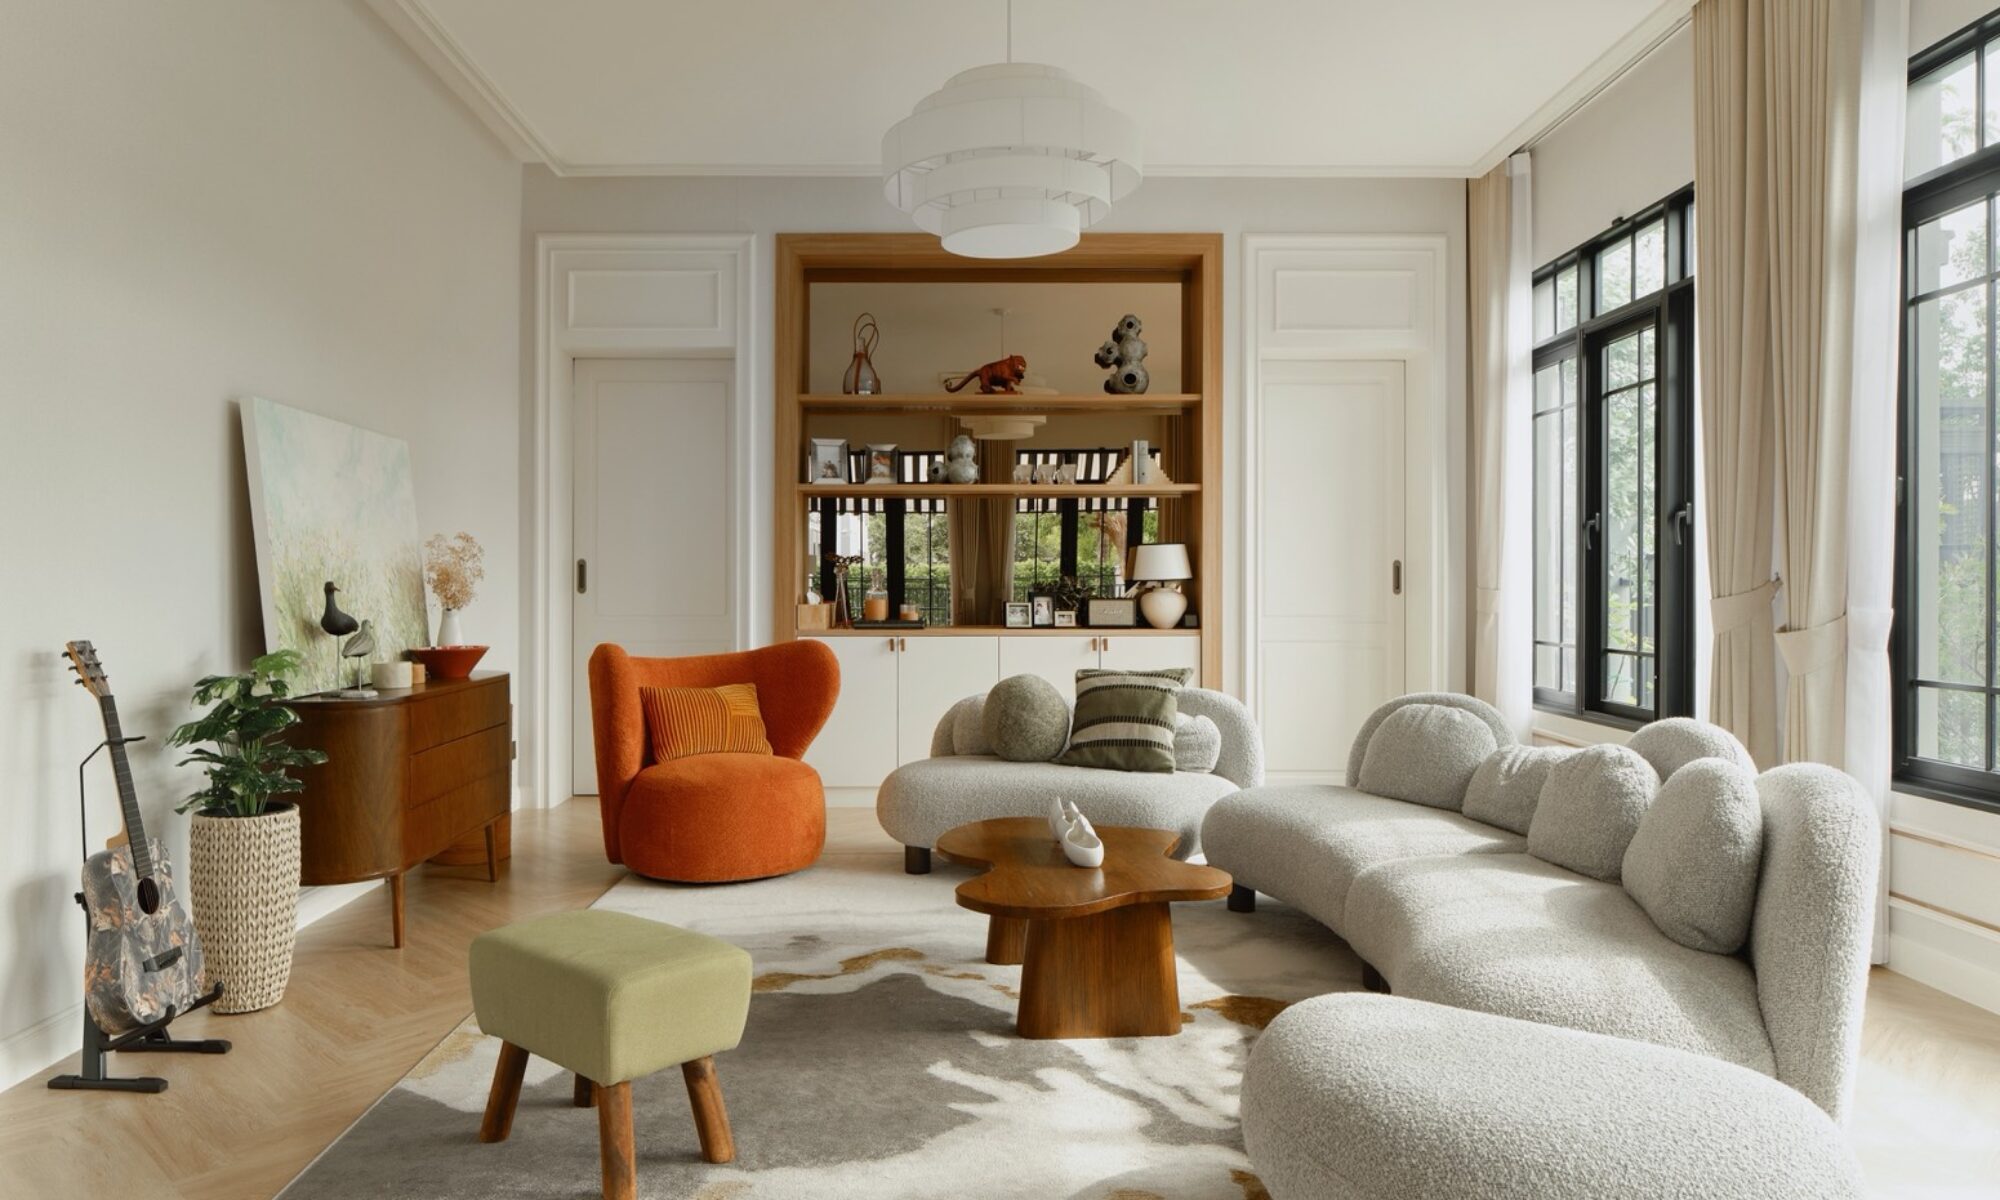


Sala Huahin interior design — 1,200 sq m of café, bar and poolside spaces for a hotel in Hua Hin, designed and furnished by Gratitude Design and completed in 2020. The concept, A Colourful Escape, states the intention in a line: Palm Springs spirit, Hua Hin ease.
Sala Huahin reimagines the property’s shared outdoor spaces as a vibrant setting for holiday life. Drawing inspiration from the playful resort aesthetic of Palm Springs and the relaxed coastal character of Hua Hin, the design brings colour, greenery, and sociable spaces together around the simple pleasure of slowing down.
Project facts
- Location — Hua Hin, Thailand
- Typology — Hotel café, bar and poolside spaces
- Scope — Interior design and FF&E
- Area — 1,200 sq m
- Completed — 2020
- Concept — A Colourful Escape
- Client — Sala Huahin
- Photography — Panoramic Studio
A Connected Journey
The concept turns the journey from arrival to café and pool into a connected experience. Bold floor patterns, pastel terraces, and distinctive seating areas introduce moments of discovery, inviting guests to explore, gather, and find their own place to unwind.

Colour as Architecture
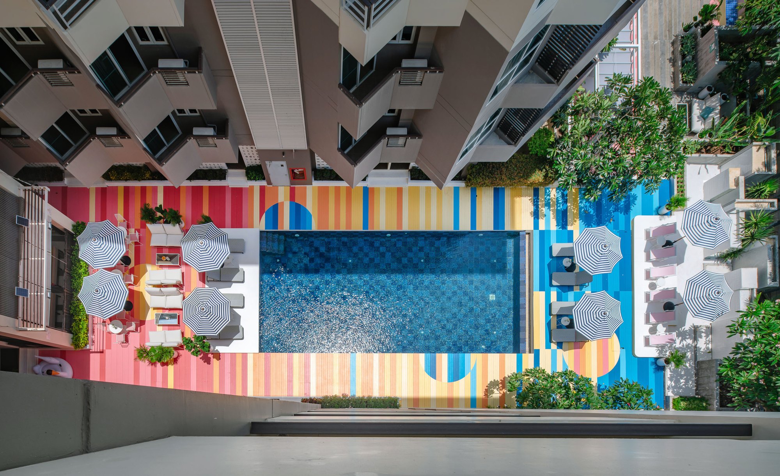
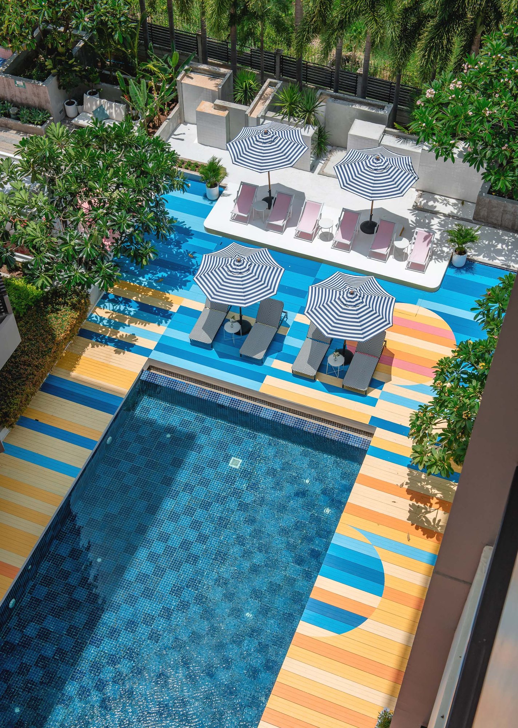
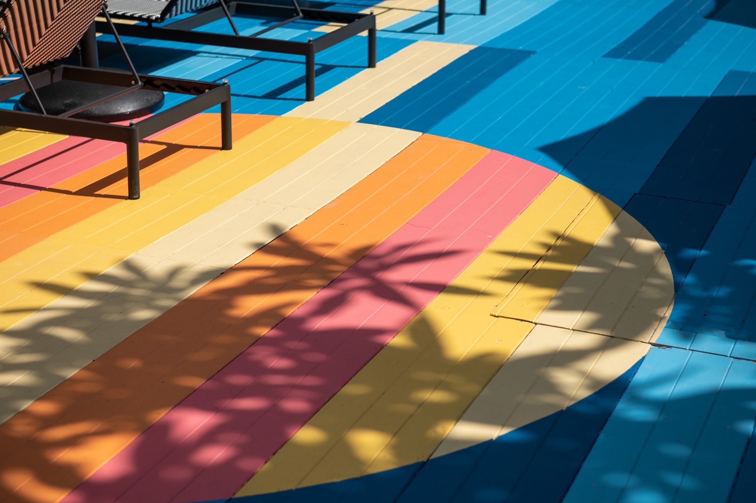
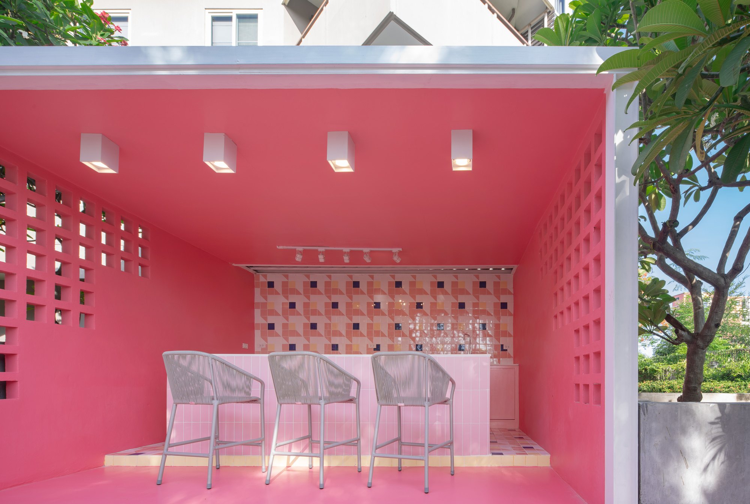
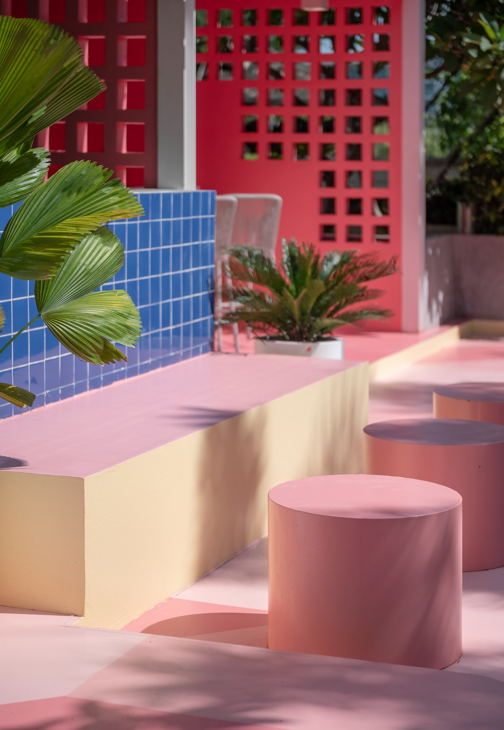
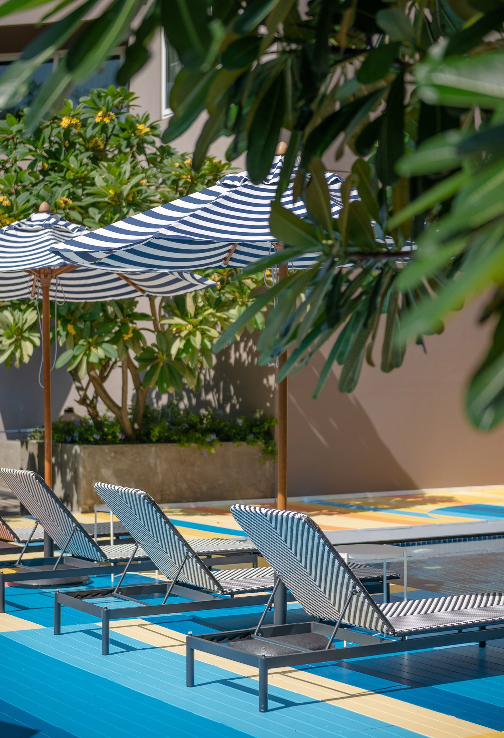
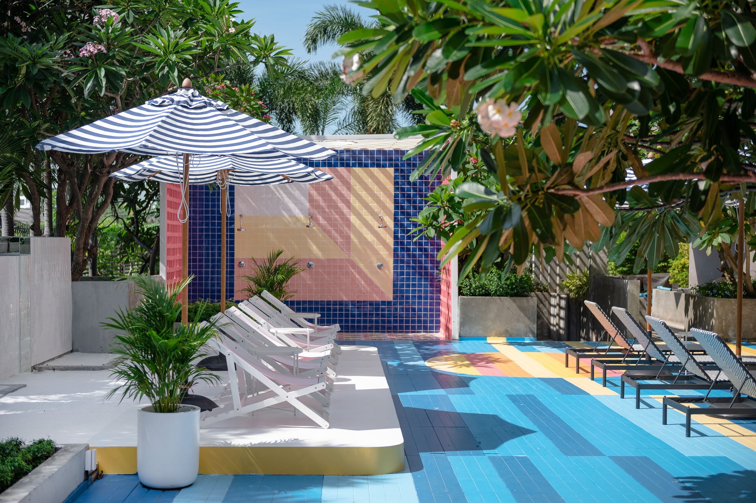
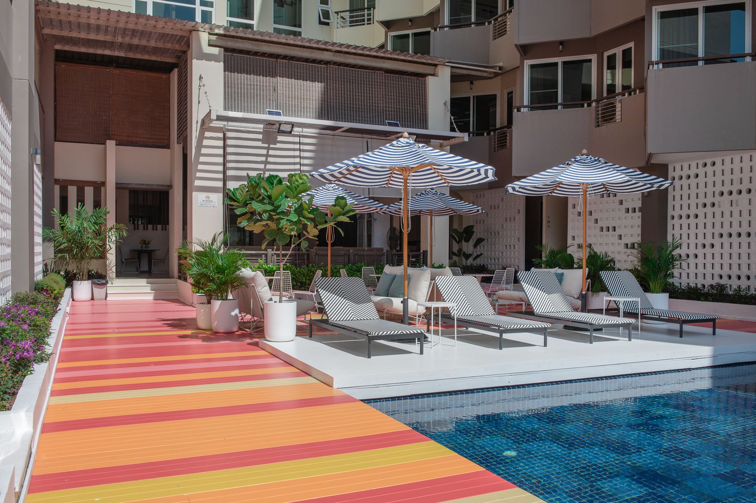
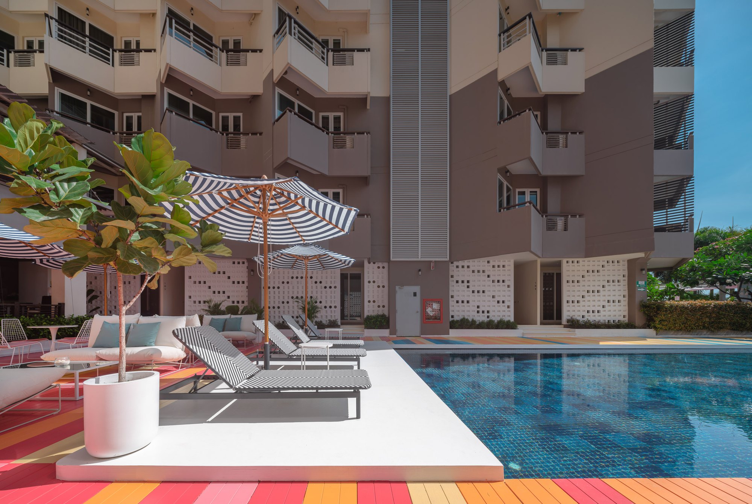
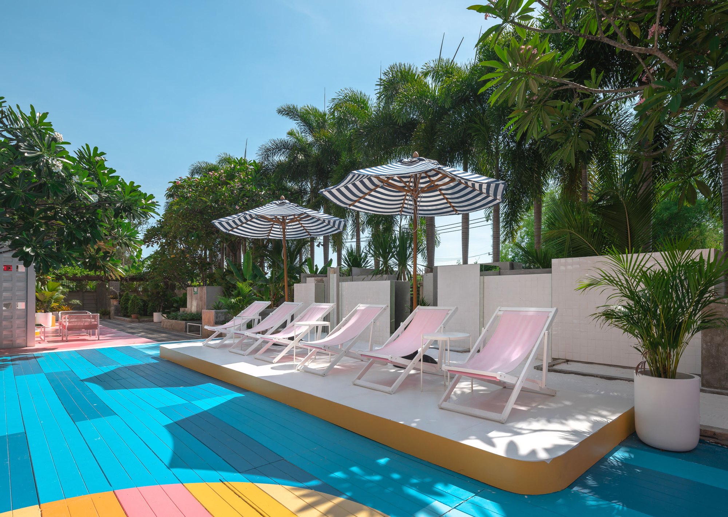
Colour becomes part of the architecture. Coral pink, sunny yellow, turquoise, and blue define platforms, steps, and gathering spaces. Bands of shifting colour extend across the ground, connecting different areas and giving the outdoor setting a lively visual rhythm. White furniture and slender structures provide a light counterpoint, while striped parasols introduce a familiar holiday motif.

The Social Centre
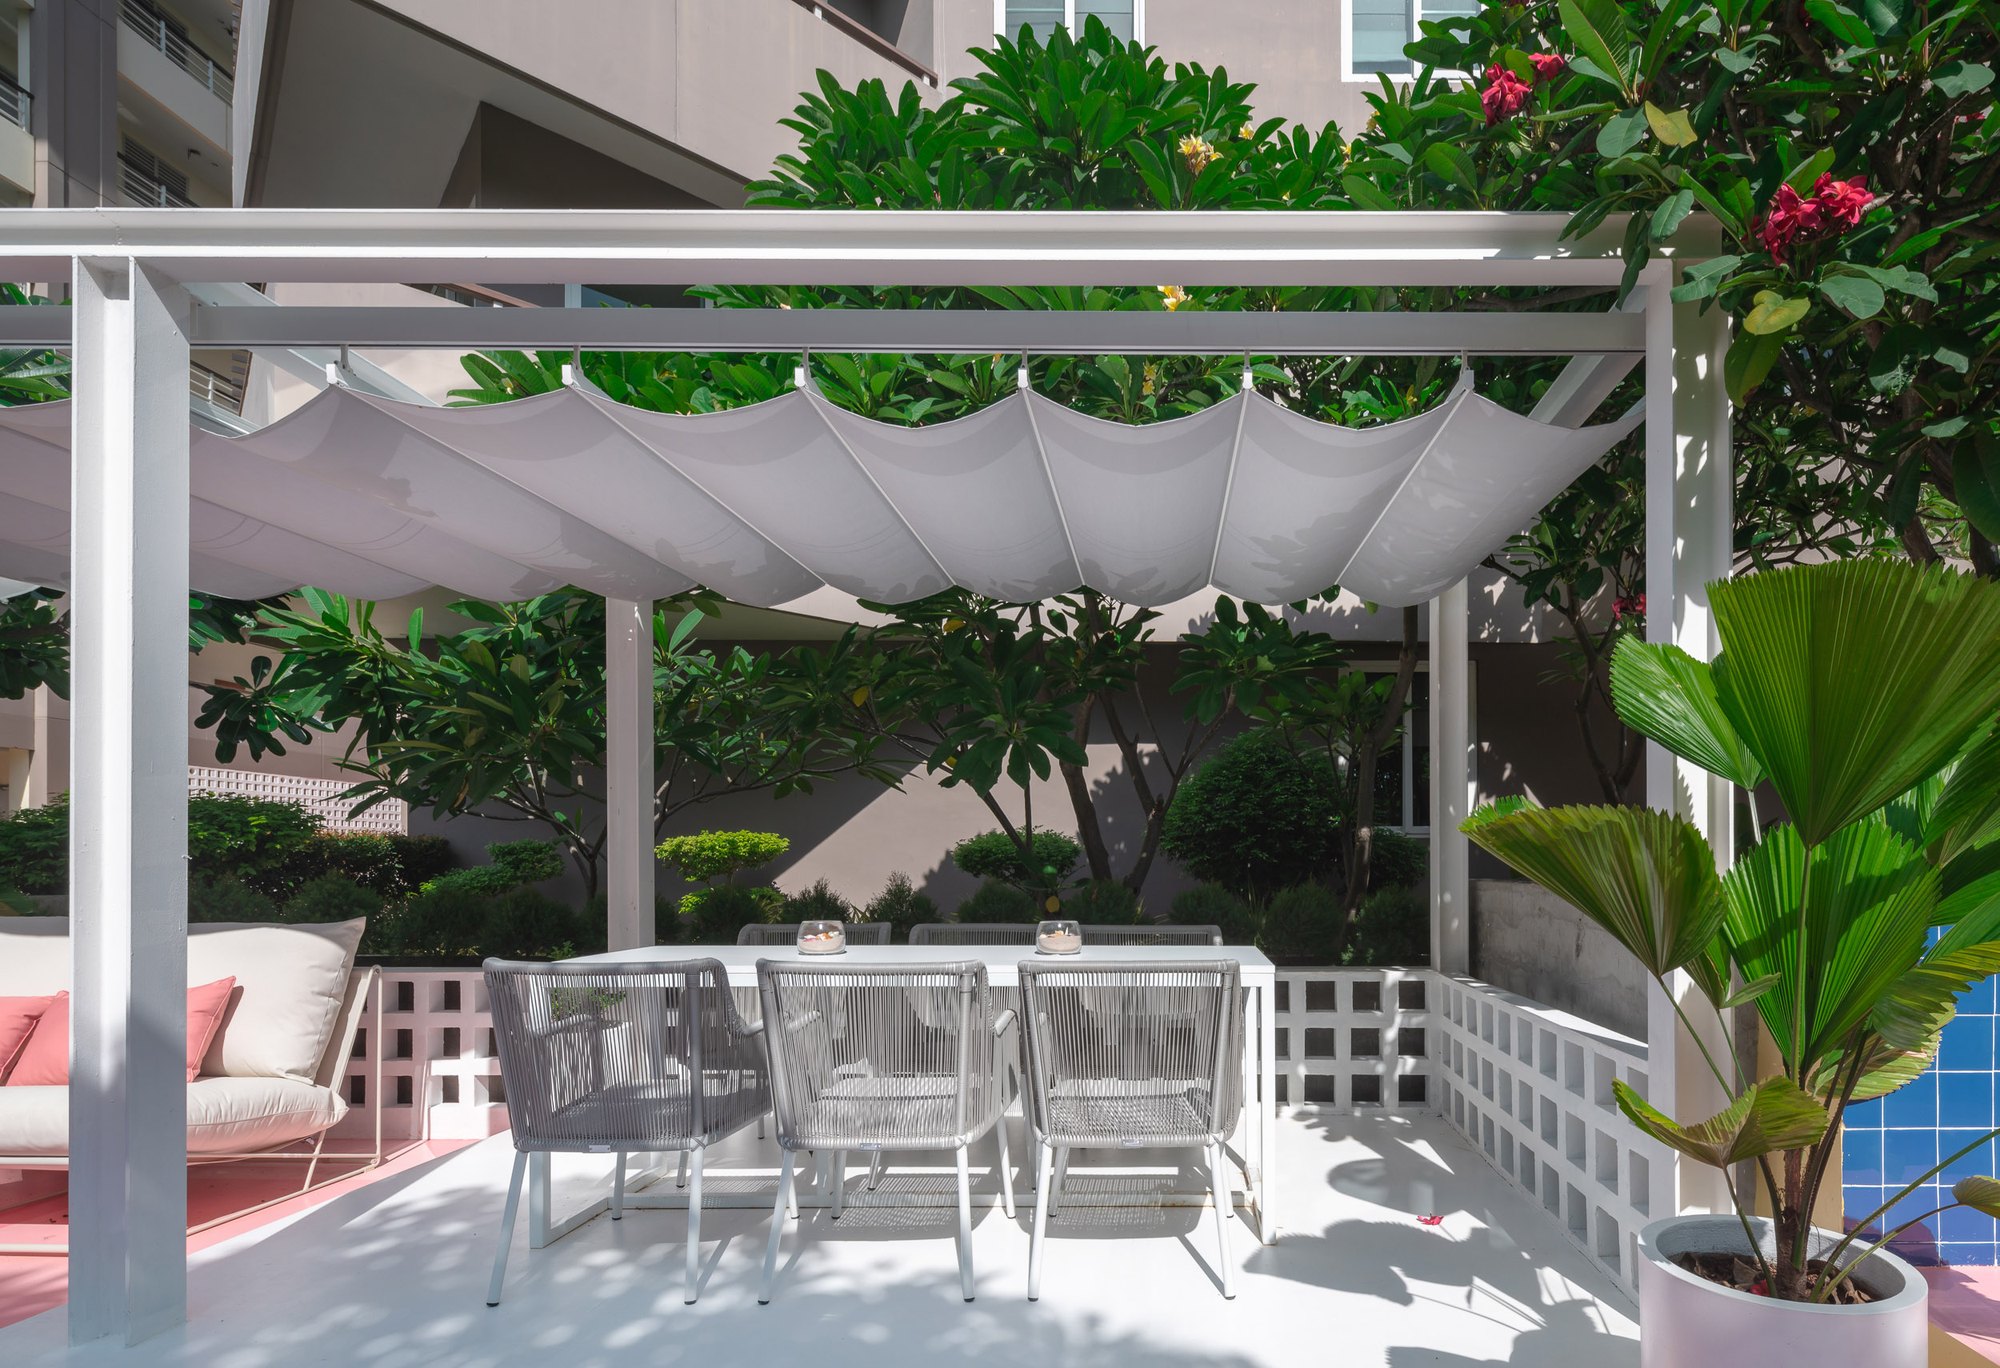
The café and bar form a welcoming social centre. A pink pavilion creates a clear focal point, with counter seating and adjoining terraces supporting everything from a morning coffee to an evening drink. Nearby, an open pavilion offers a shaded setting for conversation, while smaller seating pockets accommodate quieter moments among the planting.

Greenery and Texture
Tropical greenery balances the graphic surfaces. Palms, broad-leaf planting, and trees soften the surrounding buildings and frame views between spaces. Integrated planters and planted edges give each seating area a sense of enclosure without losing the openness of the overall layout.

Around the Pool
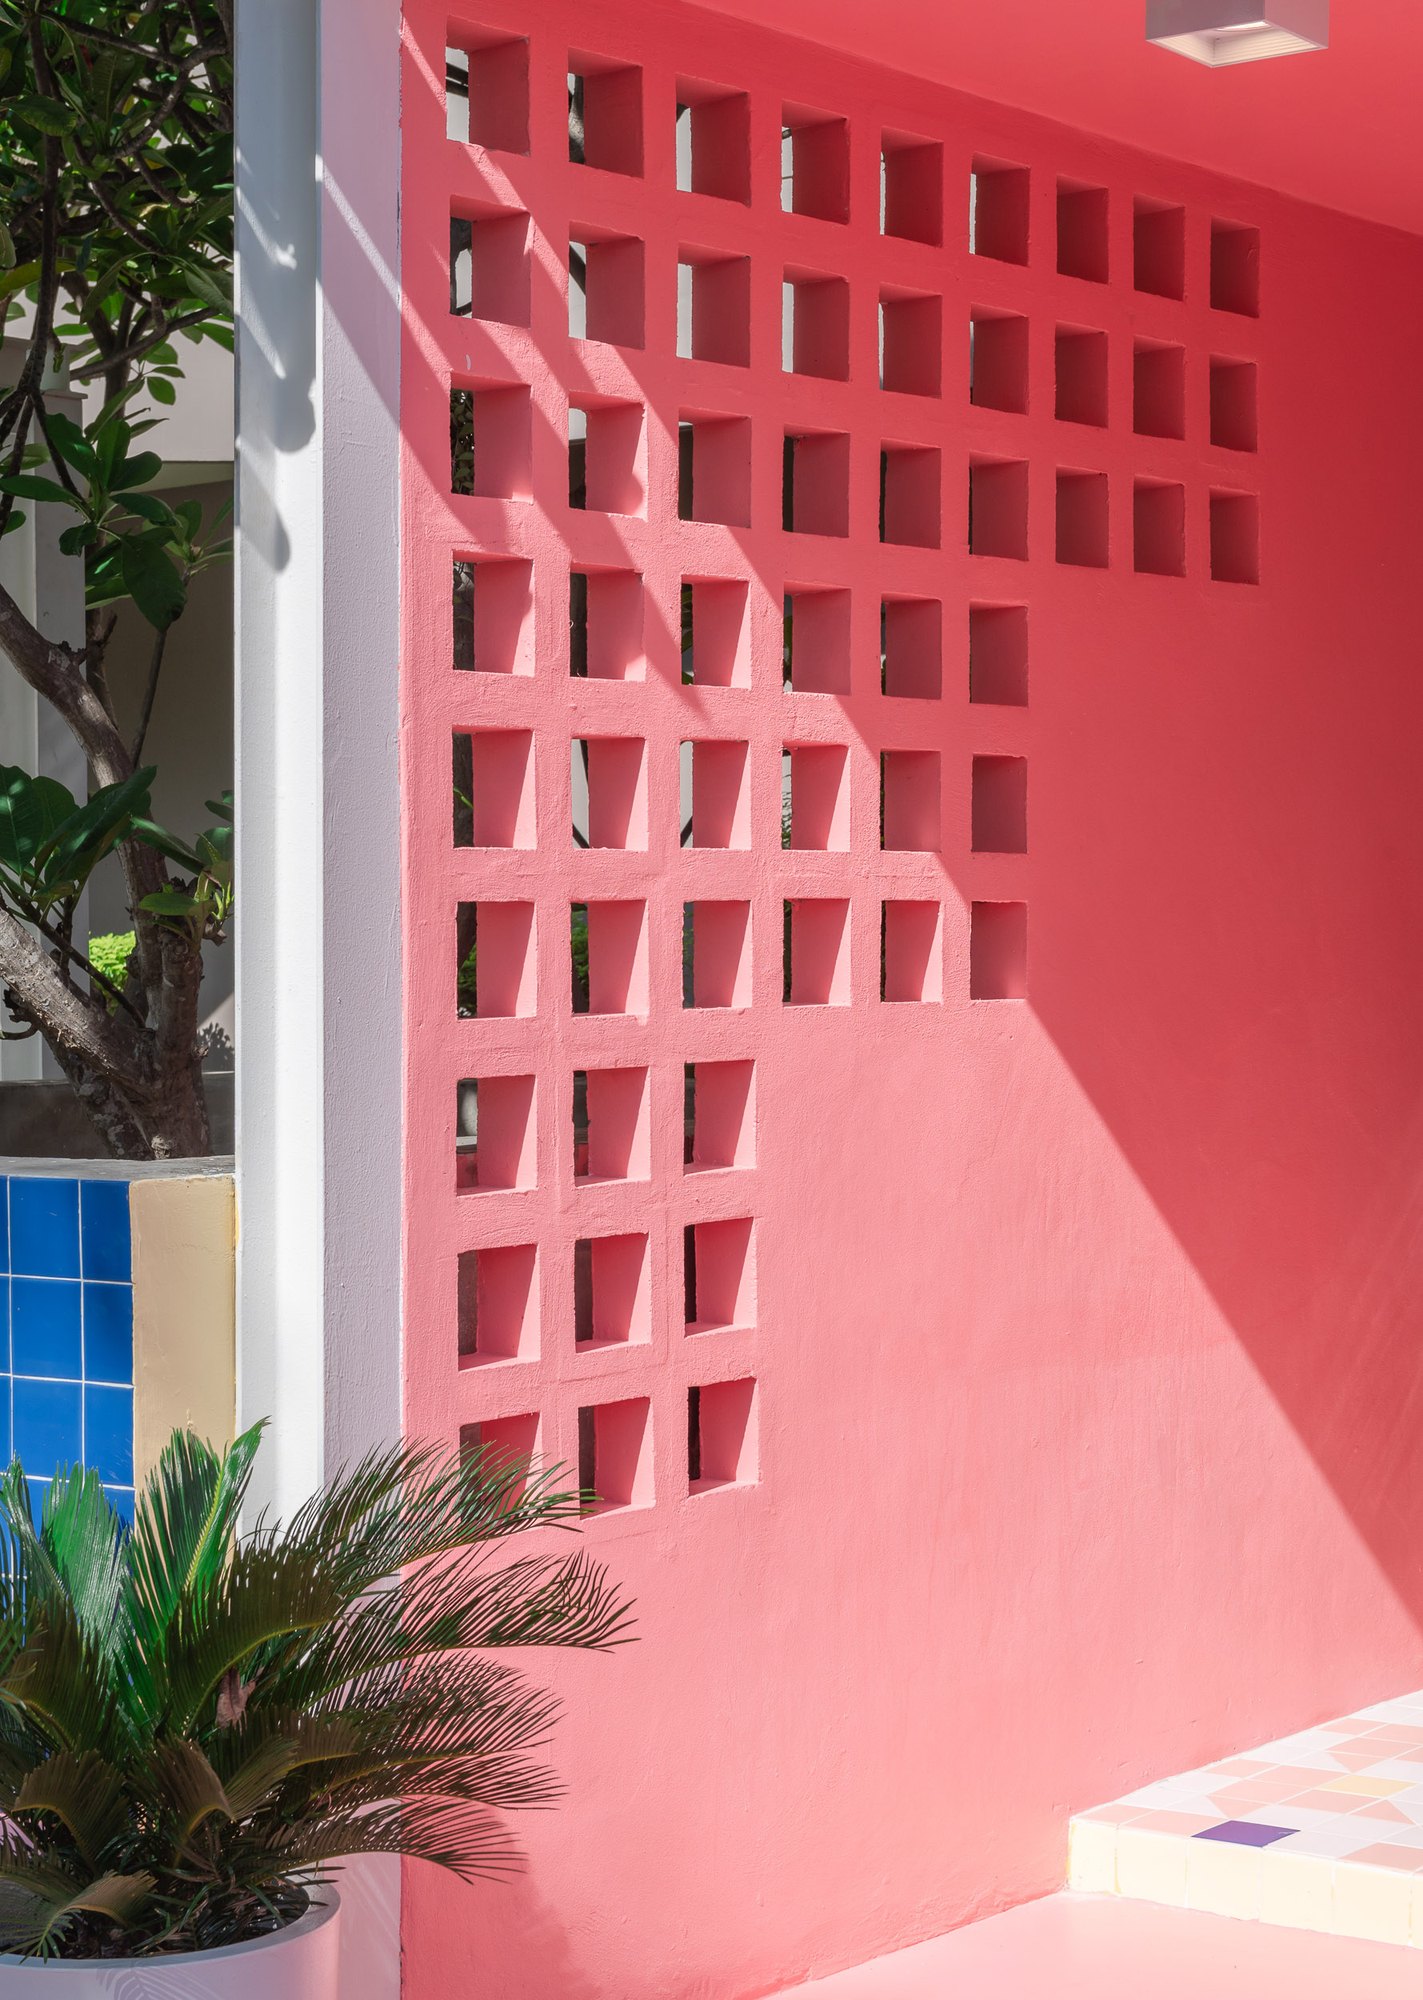
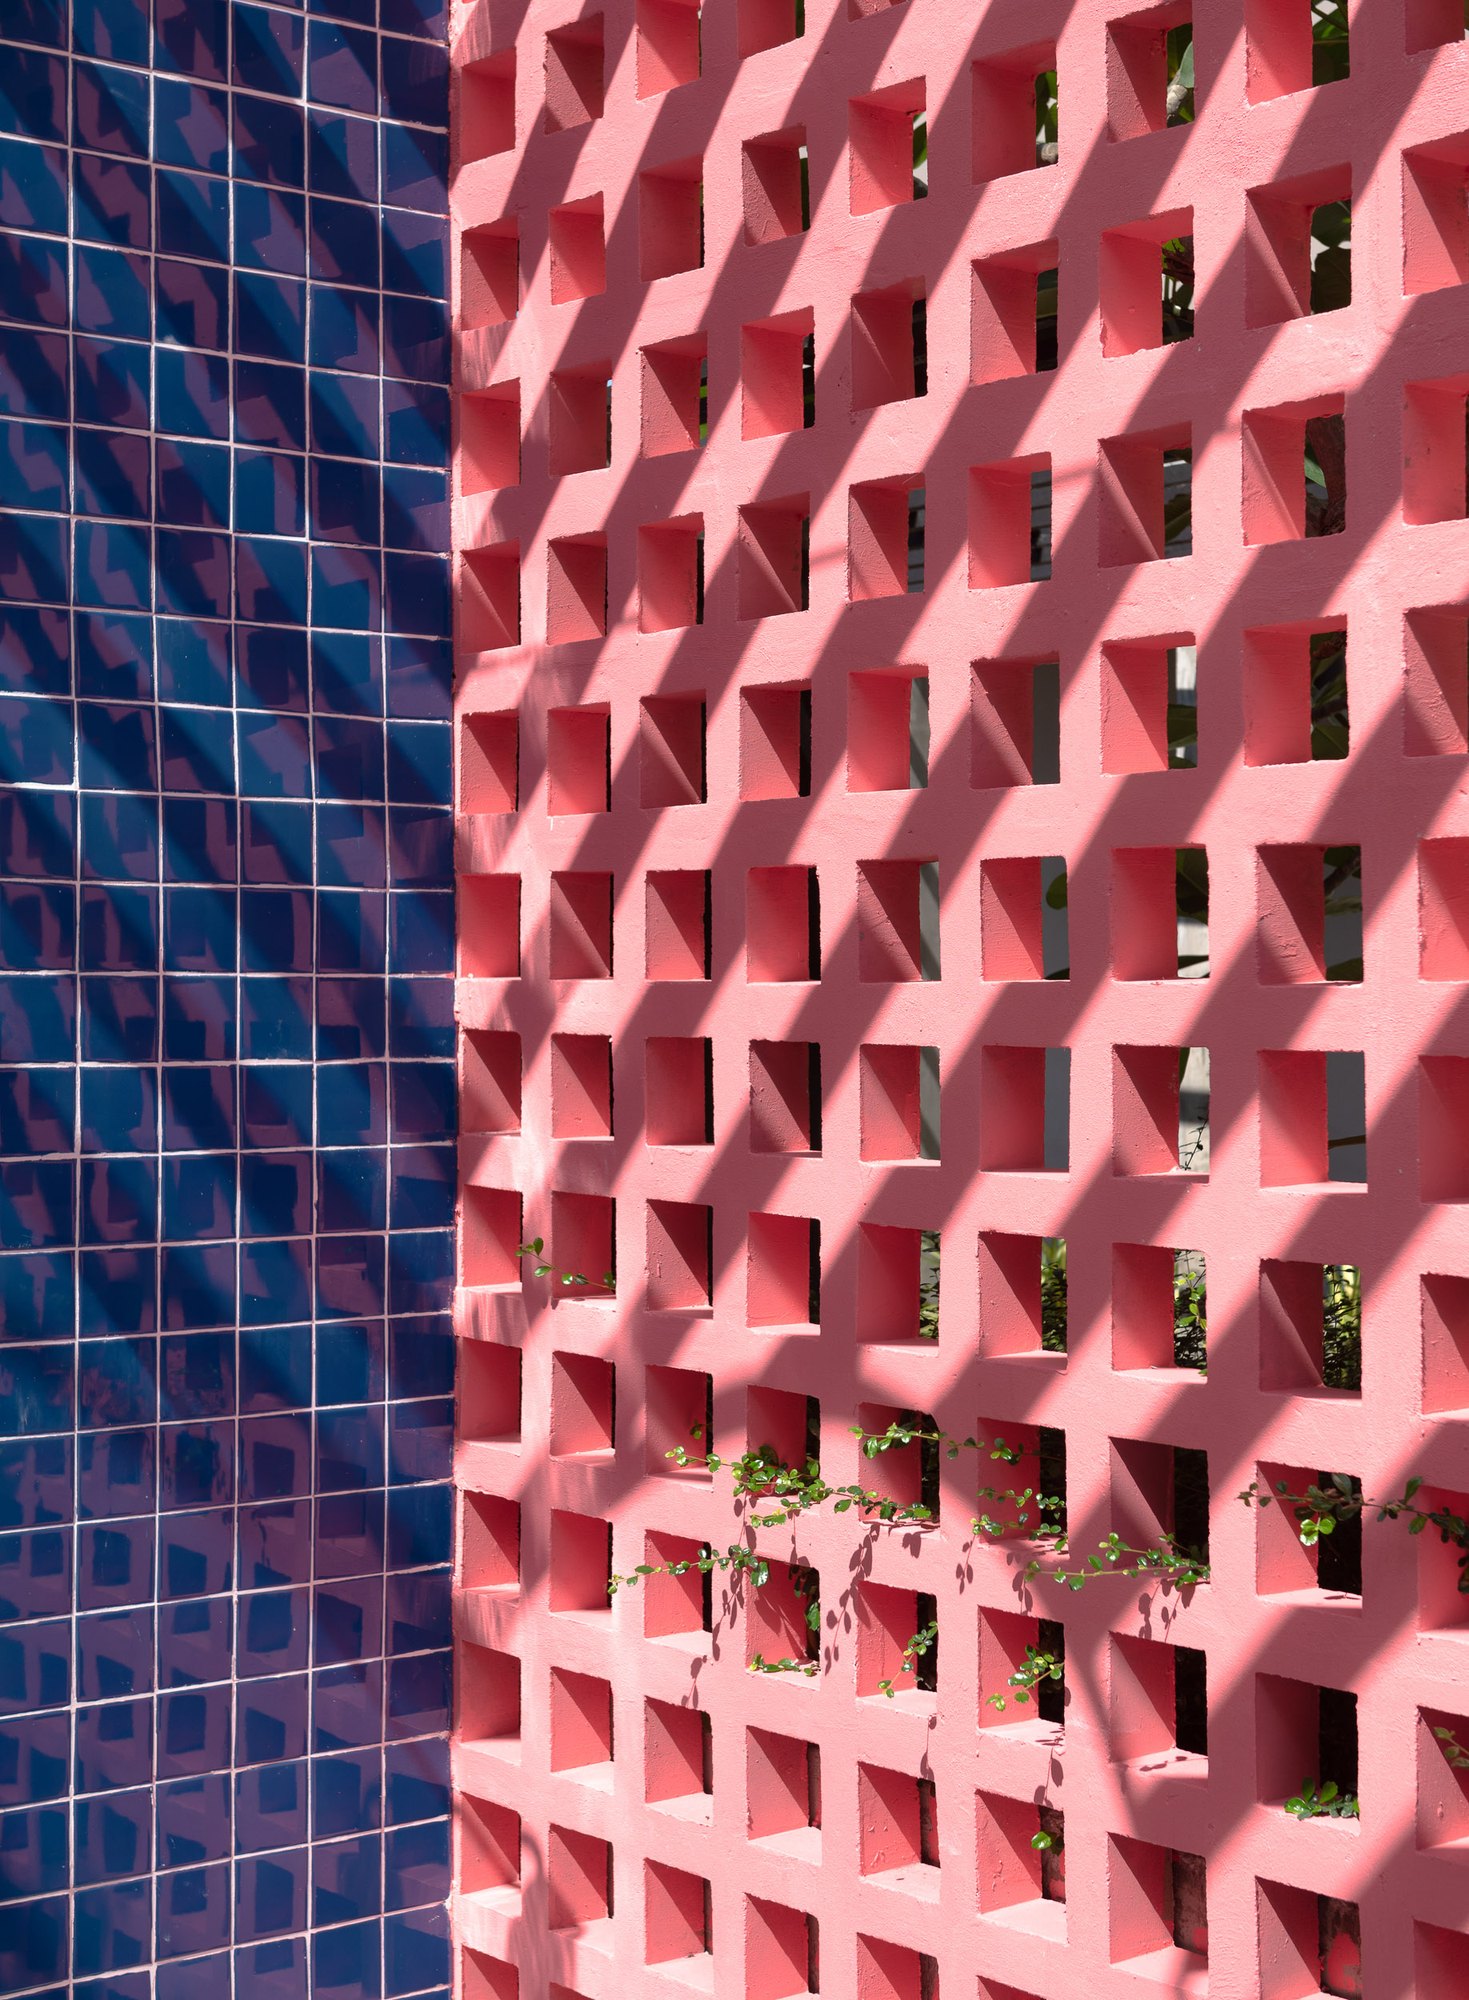
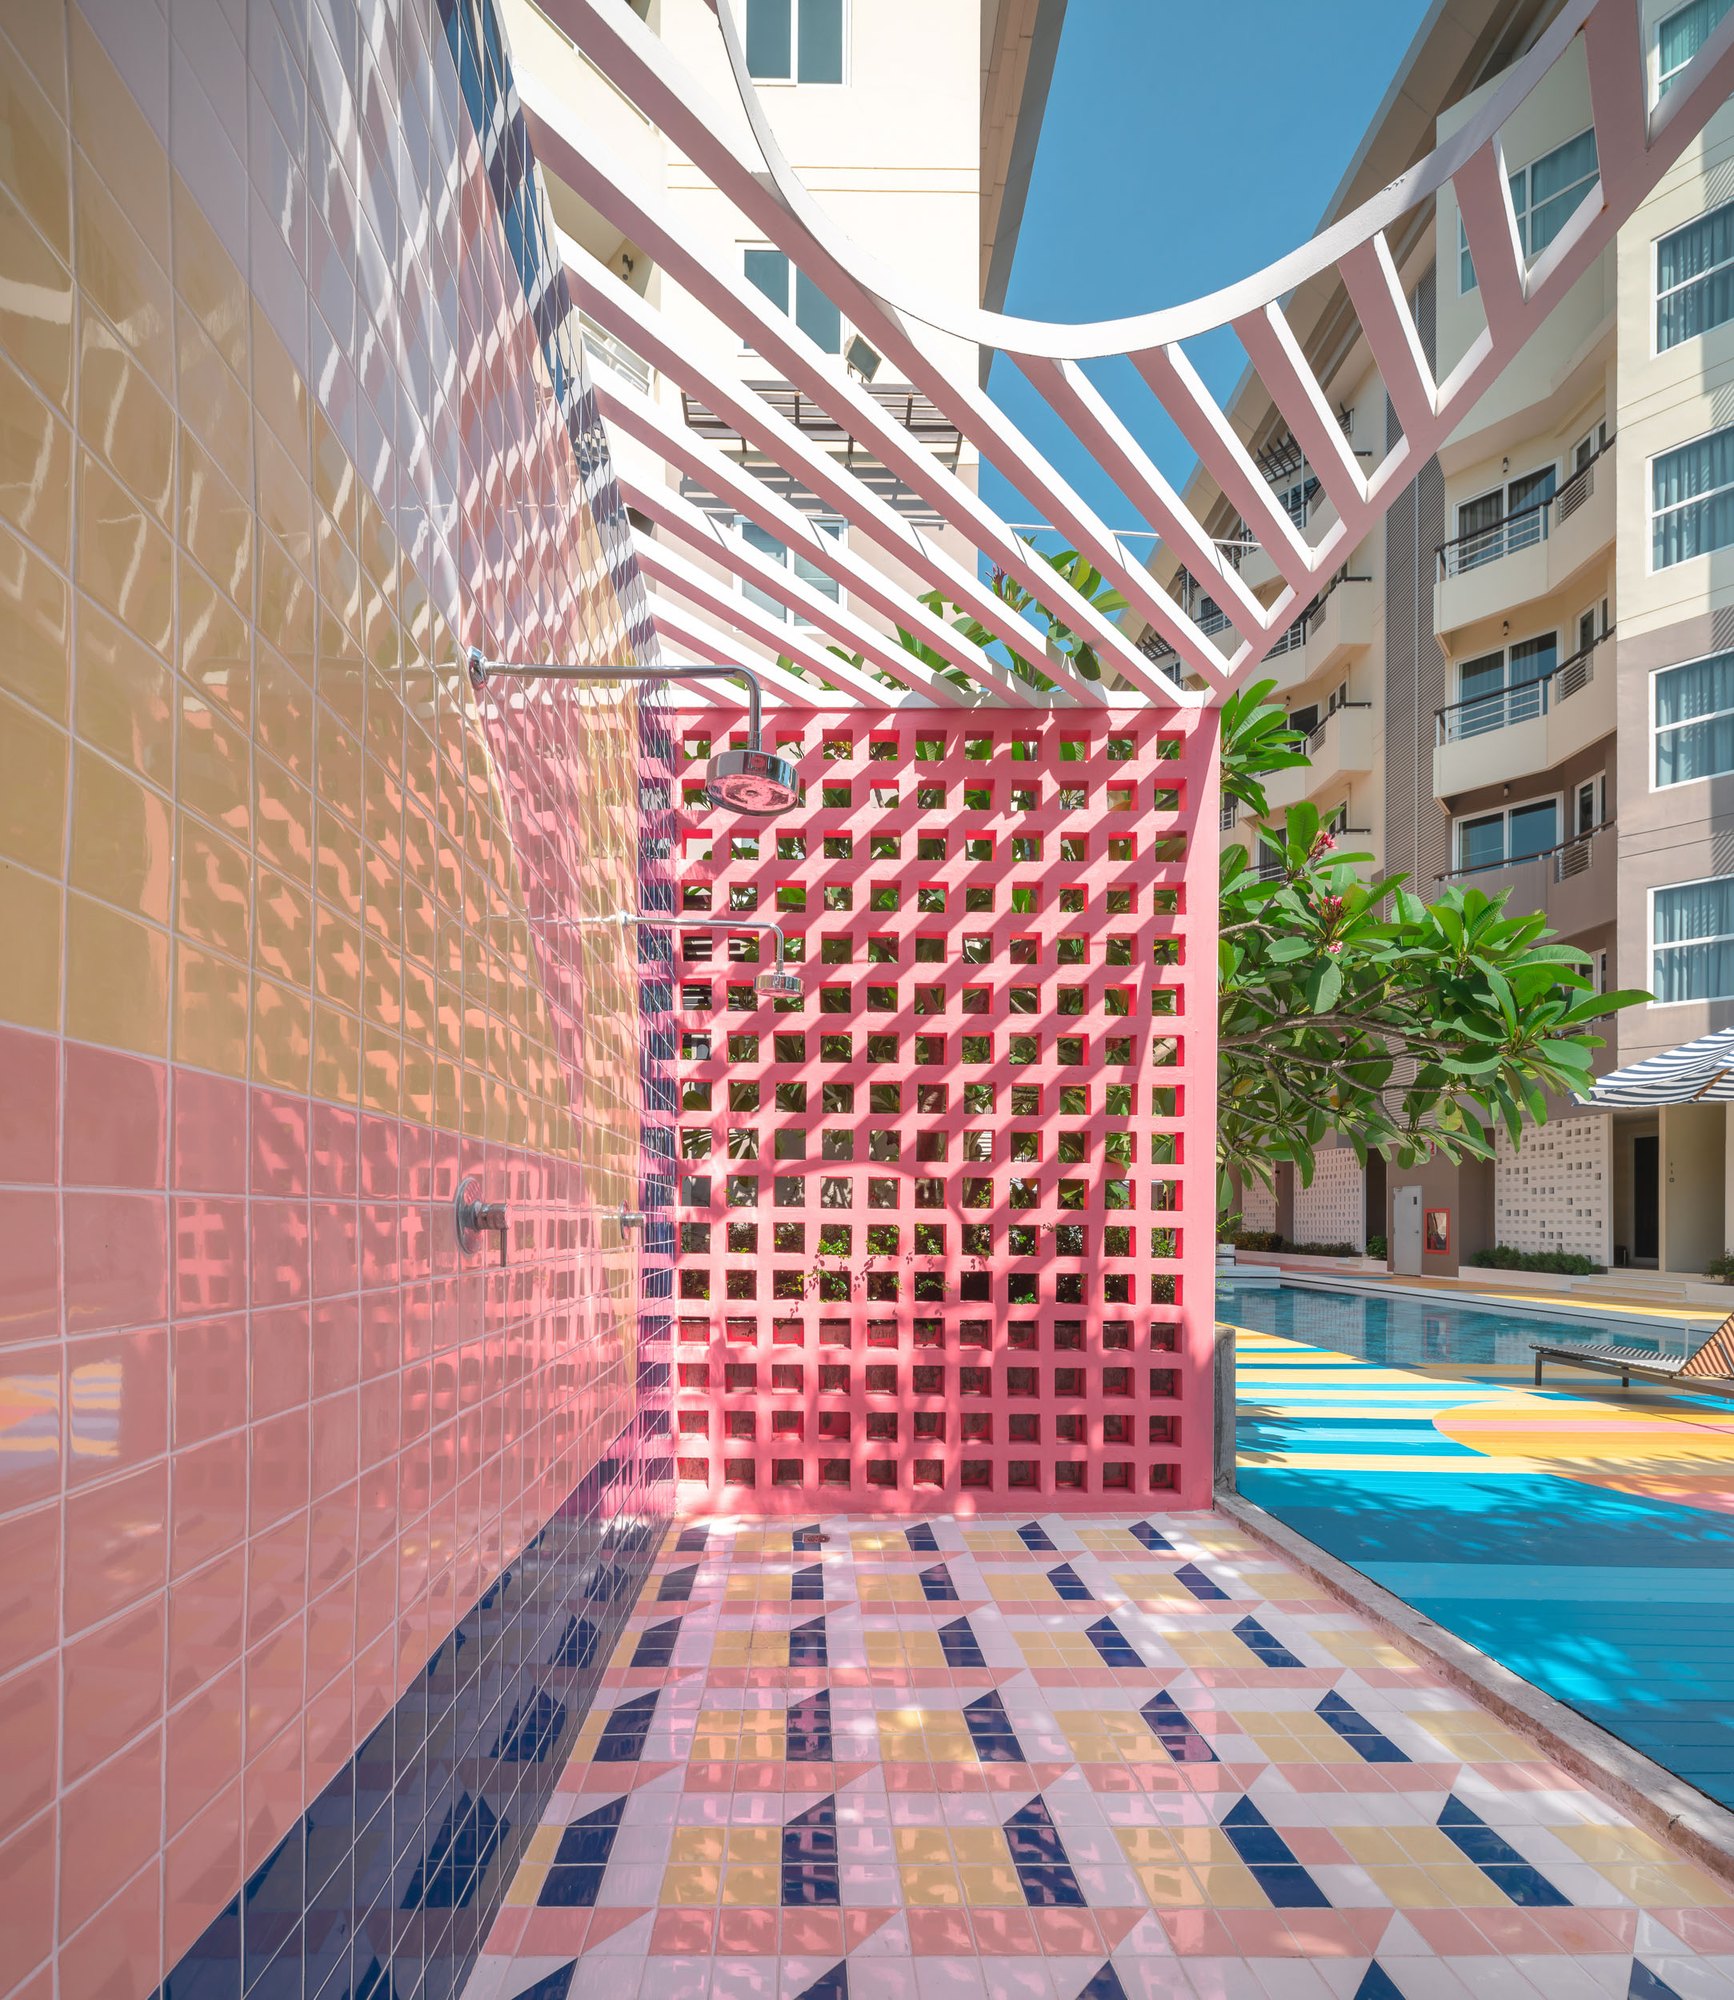
Around the pool, raised lounging platforms, colourful paving, and shaded seating create different ways to enjoy the day. Curved edges soften transitions between areas, while patterned screens add texture and visual interest to the surrounding façades. The pool becomes the centre of a broader leisure landscape, connecting swimming, resting, dining, and socialising.


Sala Huahin celebrates the cheerful side of escape. Through expressive colour, simple forms, and generous planting, the design creates an approachable place to spend time together — where a coffee, a swim, or an unhurried afternoon becomes part of the holiday experience.
A COLOURFUL ESCAPE — Palm Springs spirit, Hua Hin ease.
Planning a hotel or resort project? Start a conversation with our studio.
Commissioning Sala Huahin design
Hotel café, bar and pool design in Hua Hin
1,200 sq m of shared outdoor space for a hotel in Hua Hin, completed in 2020. Gratitude Design’s scope was design and FF&E: the bar pavilion, café terrace and dining pavilion, the painted pool deck and raised lounging platforms, the tiled outdoor shower, the breeze-block screens, and the outdoor furniture, parasols and planters were planned and specified by the studio.
The hotel buildings were already in place. The work here was to give the ground between them a character of its own — using colour on the deck, platforms and pavilions rather than rebuilding the architecture, so that the pool and café became the reason to come down from the room.
Related work
More hospitality design from the studio: La Miniera Pool Villas and River Kwai Village Floating Villa. The full record is on the portfolio, and the studio’s approach is set out under hotel interior design.