

Street Burger by Gordon Ramsay interior design — a 120 sq m, 56-seat restaurant at Siam Paragon, Bangkok, designed and furnished by Gratitude Design and completed in 2025. The concept, Street Energy, Shared Tables, states the intention in a line: bold character, easy company.
Street Burger by Gordon Ramsay brings the energy of street culture into a welcoming, casual dining environment. Expressive graphics, industrial details, and comfortable diner-style seating create a setting for quick lunches, relaxed meals, and gathering with friends.
The concept, Street Energy, Shared Tables, balances a bold visual identity with the familiarity of a neighbourhood burger restaurant. Colour and pattern draw attention from a distance, while warm materials and varied seating make the experience approachable at the scale of the table.
Project facts
- Location — Siam Paragon, Bangkok, Thailand
- Typology — Restaurant
- Scope — Interior design and FF&E
- Area — 120 sq m
- Seating — 56 seats
- Completed — 2025
- Concept — Street Energy, Shared Tables
- Images — Gratitude Design
A Graffiti Feature Wall
A graffiti-inspired feature wall establishes the restaurant’s presence. Layered colour and imagery extend across a brick-patterned surface, framing the Street Burger signage above the kitchen and bar. Below, white tiles, dark metal framing, and suspended lamps introduce an industrial character, while timber cabinetry adds warmth.
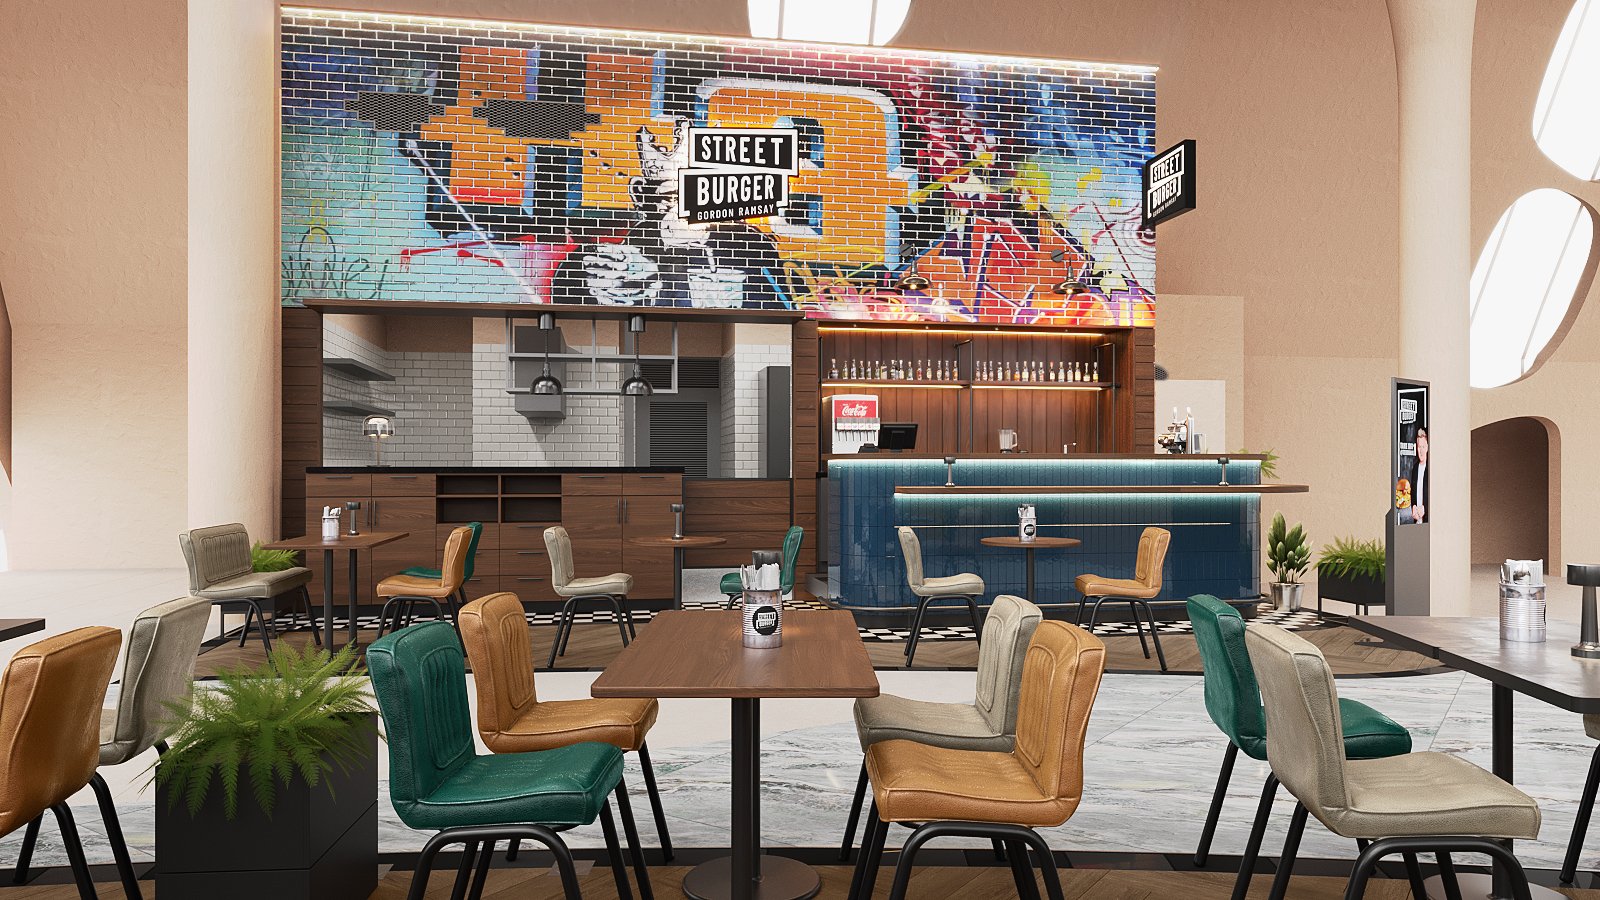
The Curved Bar
The curved bar provides a second focal point. Deep blue tiles, a warm-toned countertop, and integrated lighting give it a distinctive presence within the open frontage. A black-and-white checkerboard floor defines the service area, adding a playful diner reference alongside the timber-patterned dining floor.
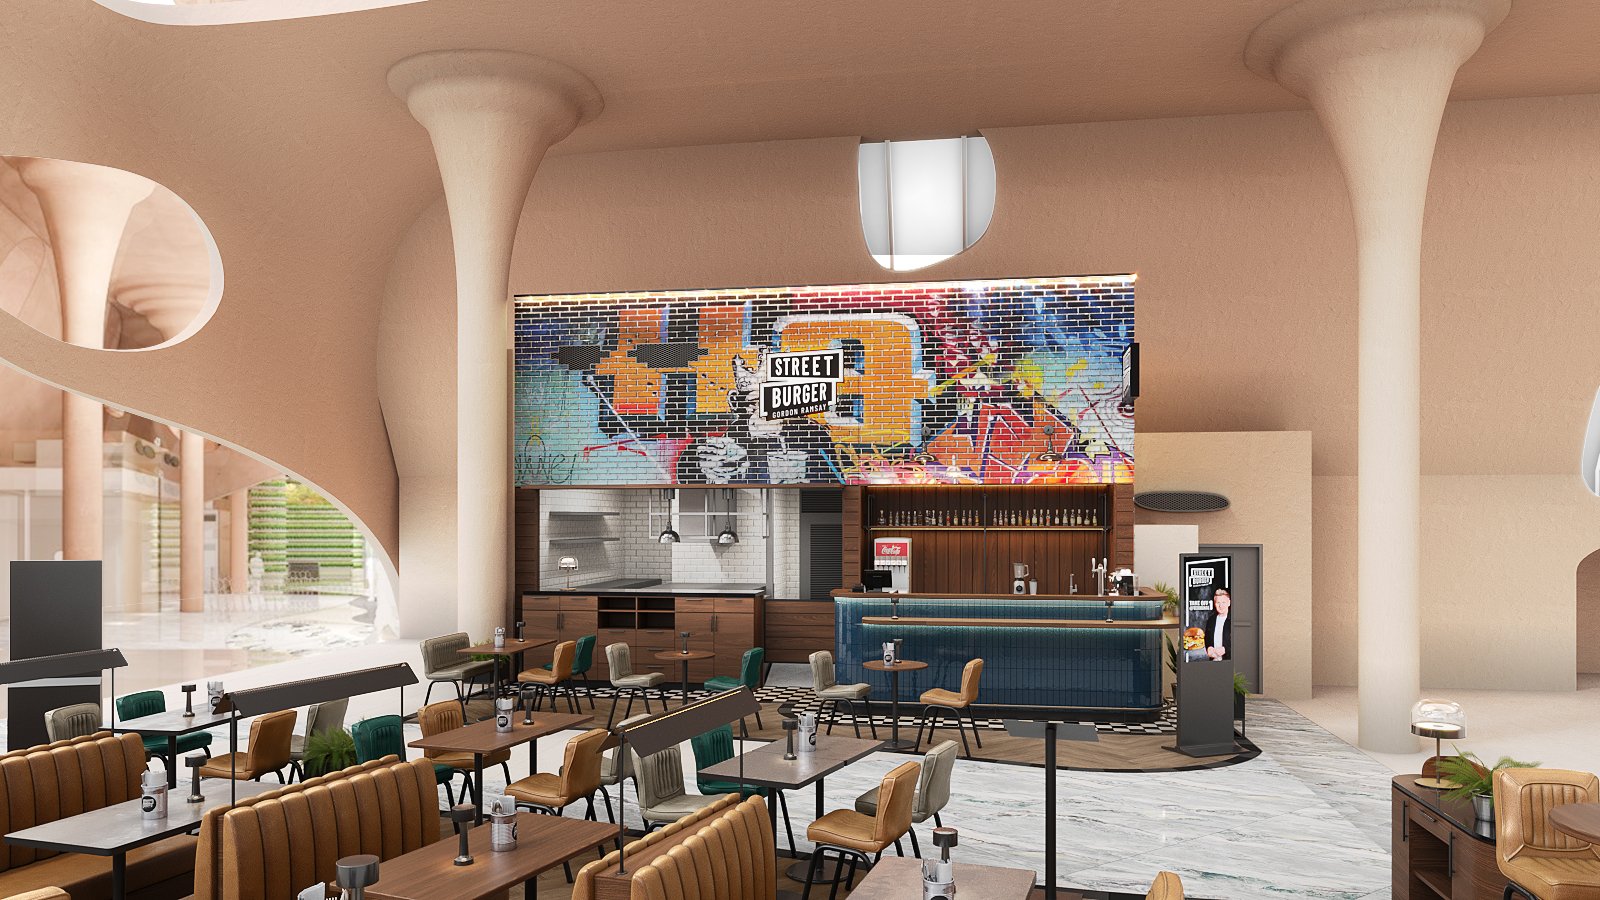
Two Areas, One Route
The 56-seat layout occupies two areas on either side of a shared circulation route. Consistent flooring, furniture, and colours connect them visually, allowing the restaurant to maintain a clear identity within the larger setting. Low partitions and open sightlines preserve the relationship between the dining spaces, bar, and surrounding architecture.
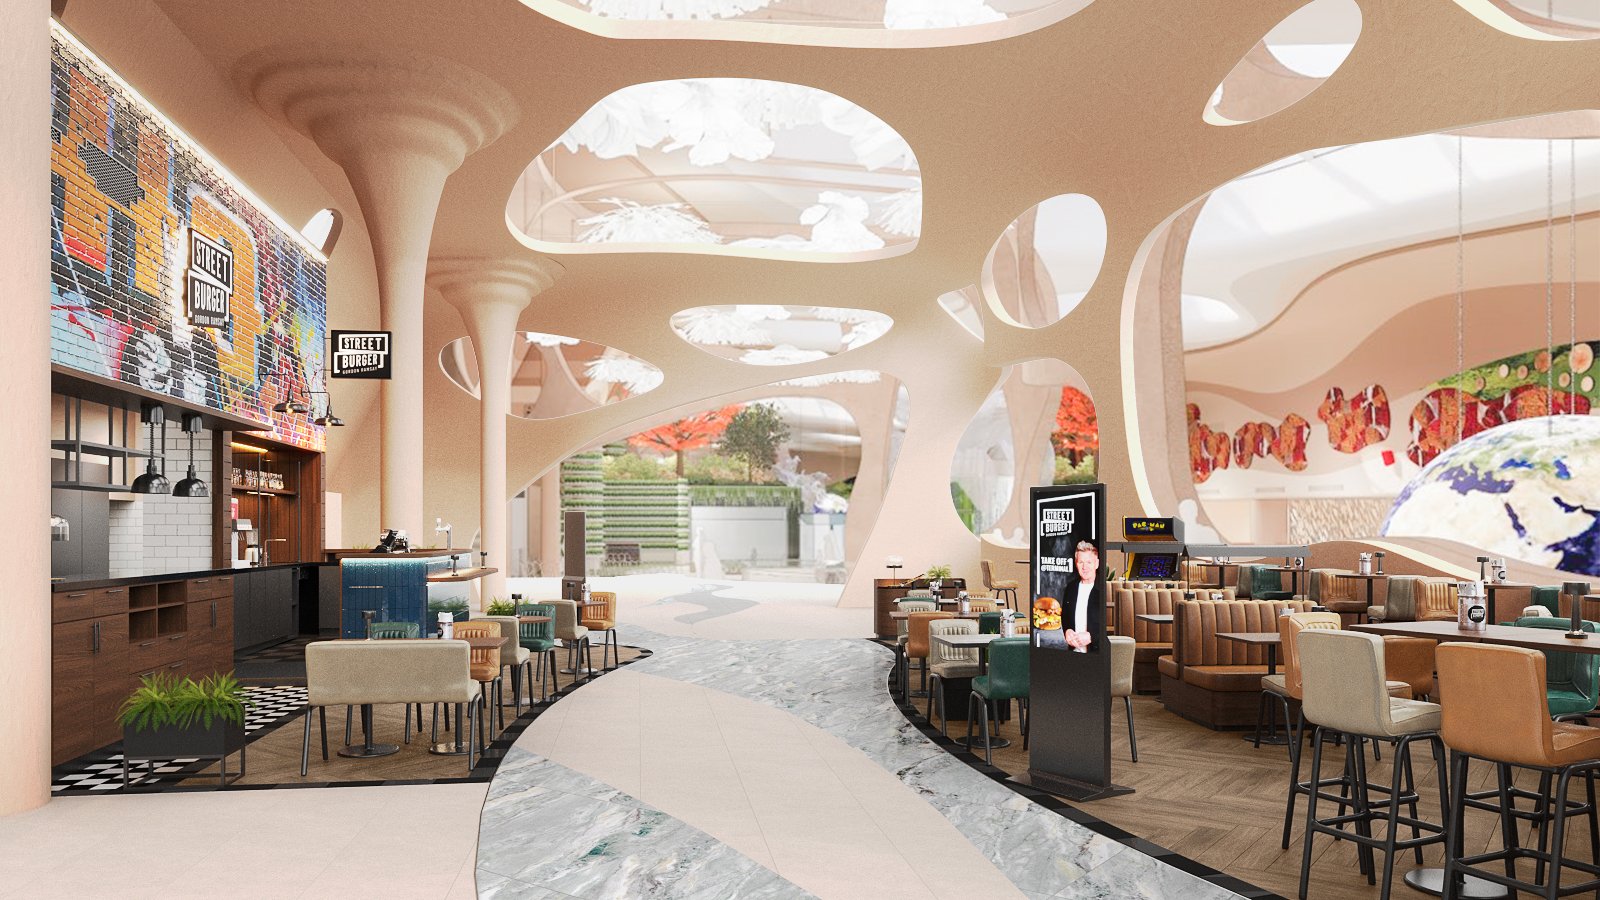
A Choice of Seats
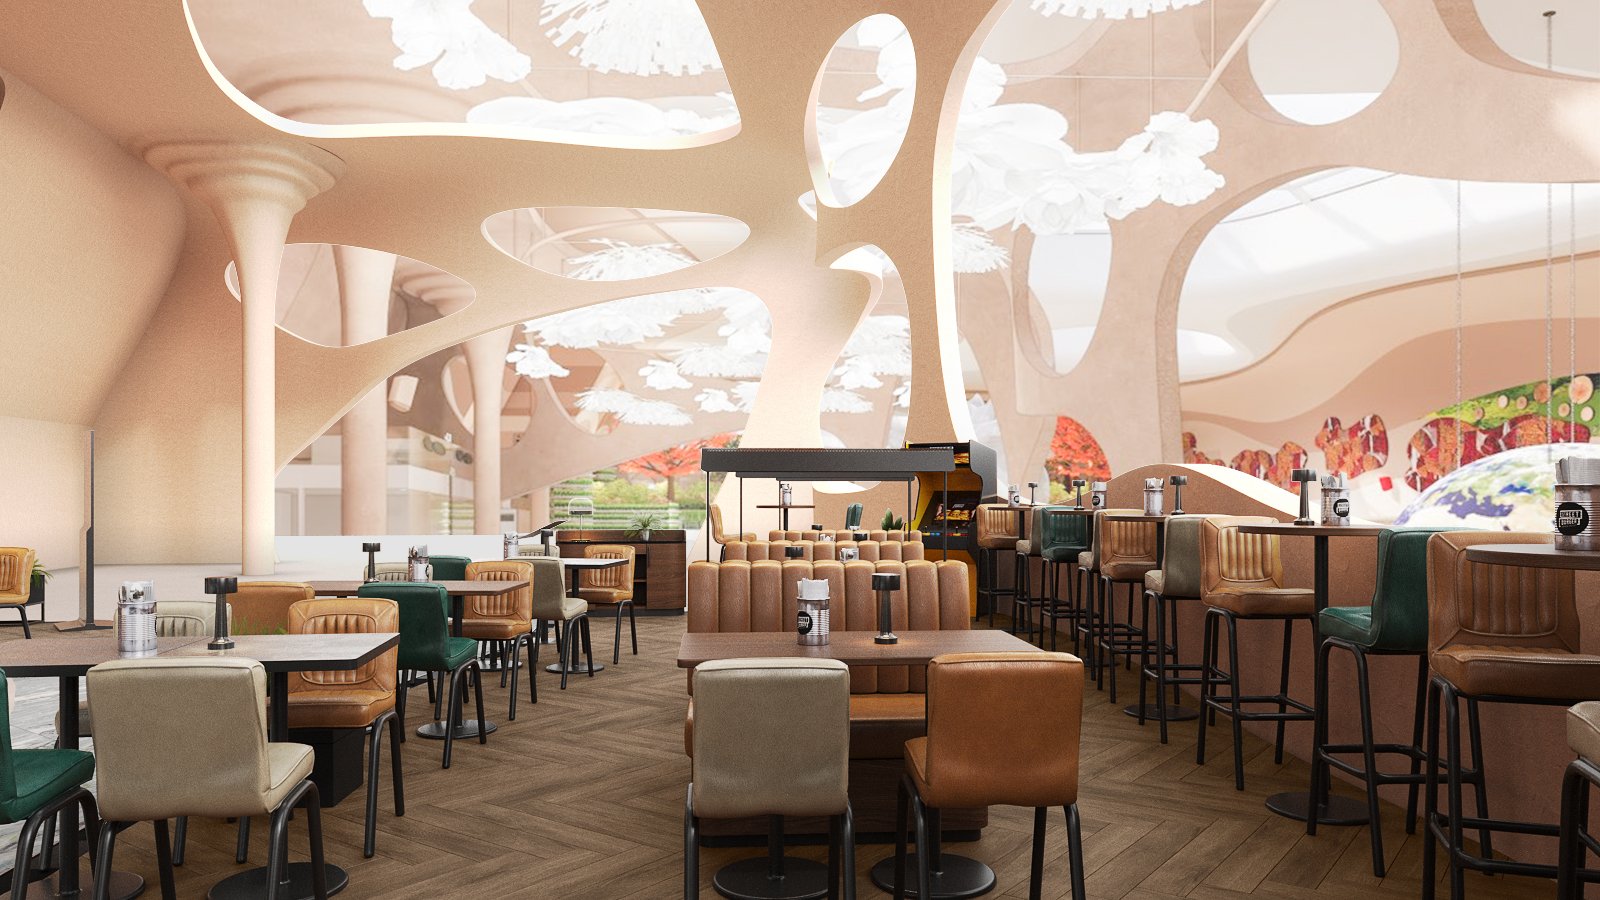
Seating offers a choice of experiences. Upholstered booths provide comfortable places for small groups, individual tables accommodate everyday dining, and high seating follows the curved perimeter. Tan, green, and neutral upholstery brings variation to the room, unified by dark frames and warm timber tables. An arcade machine adds another informal, playful touch.
In Dialogue with the Architecture
The design works in dialogue with the sweeping forms of the host architecture. Against its pale curves and generous volume, the restaurant introduces a more tactile, graphic layer. Planting softens the edges, while illuminated signage and the activity around the kitchen and bar give the space a lively centre.
Street Burger is conceived as a place with an immediate personality and an easy social rhythm, where bold design draws people in and comfortable spaces invite them to settle around the table.
STREET ENERGY, SHARED TABLES — bold character, easy company.
Planning a restaurant or bar in Bangkok? Start a conversation with our studio.
Commissioning Street Burger by Gordon Ramsay interior design
Burger restaurant interior design at Siam Paragon, Bangkok
A 120 sq m, 56-seat restaurant at Siam Paragon, Bangkok, completed in 2025. Gratitude Design’s scope was interior design and FF&E: the graffiti feature wall, the open kitchen frontage and curved bar, the two dining areas with their booths, tables and high seating, and the floor and wall finishes, lighting and loose furniture, planned and specified by the studio.
A branded restaurant inside a larger architectural setting has to read from a distance and still feel comfortable at the table. Here the graphic wall and the blue bar do the work of being seen, while timber, leather and a consistent floor keep the two dining areas calm enough to sit in.
Related work
More restaurant and bar interior design from the studio: Kilik Social Club and Woo Tender. The full record is on the portfolio, and the studio’s approach is set out under restaurant and bar interior design.