

A guest forms an opinion of a restaurant before the menu arrives. The route from the pavement to the chair, the table they are given, how bright the room is, how loud it is, whether the kitchen is a smell or a spectacle: all of it is decided in plan and section months before the first service. Restaurant interior design in Bangkok is often discussed as styling, but the decisions that make a dining room work on a Tuesday as well as a Saturday are older and quieter than any finish. This is how the studio makes them, in the order they are made.
The first ten seconds: frontage, threshold, the view into the room
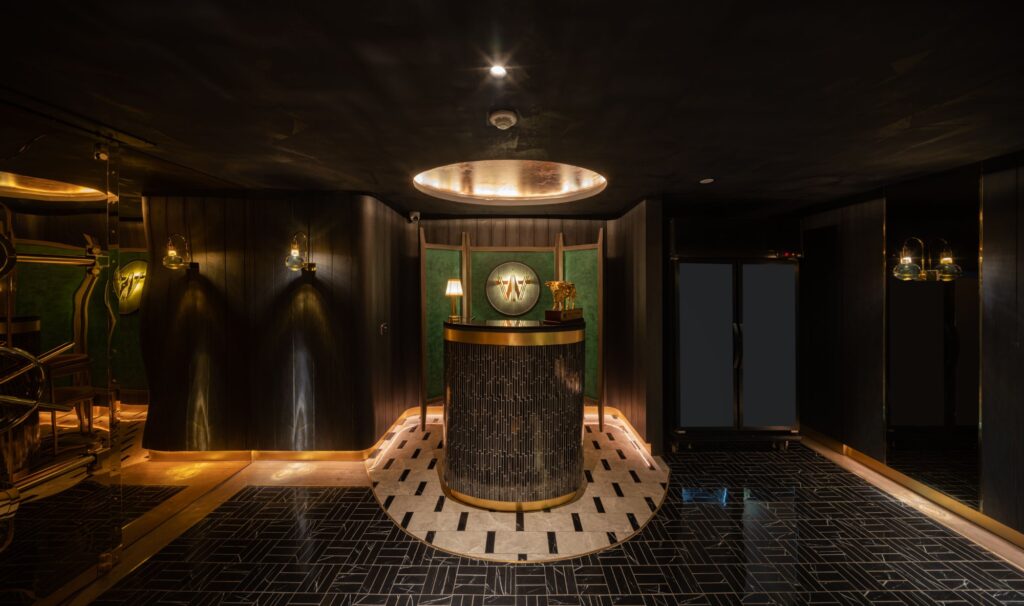
The frontage is a promise, and the interior has to keep it. It can give everything away or almost nothing. At Woo Tender on Soi Ruamrudee the street sees a single plane of pale marble with one gold bull on it: no menu, no window into the dining room, no photograph of food. The door is green lacquer and reeded glass lit from behind, so all a passer-by sees of the interior is a glow. Arrival is then a circular podium under one light at the end of a dark corridor, which does the work a host stand usually does badly: it tells a party where to stop without a sign, and holds them while rooms are sorted.

The opposite strategy is just as valid. On the sand at Bangsaen the Seafood Club opens completely to the sea breeze, and the sea is visible from every table. What matters is that the threshold is designed, not left to happen: the point where a guest slows, the first thing they see, and the first change of temperature, light or sound that tells them they have arrived.
Seating plans that give every table a good seat
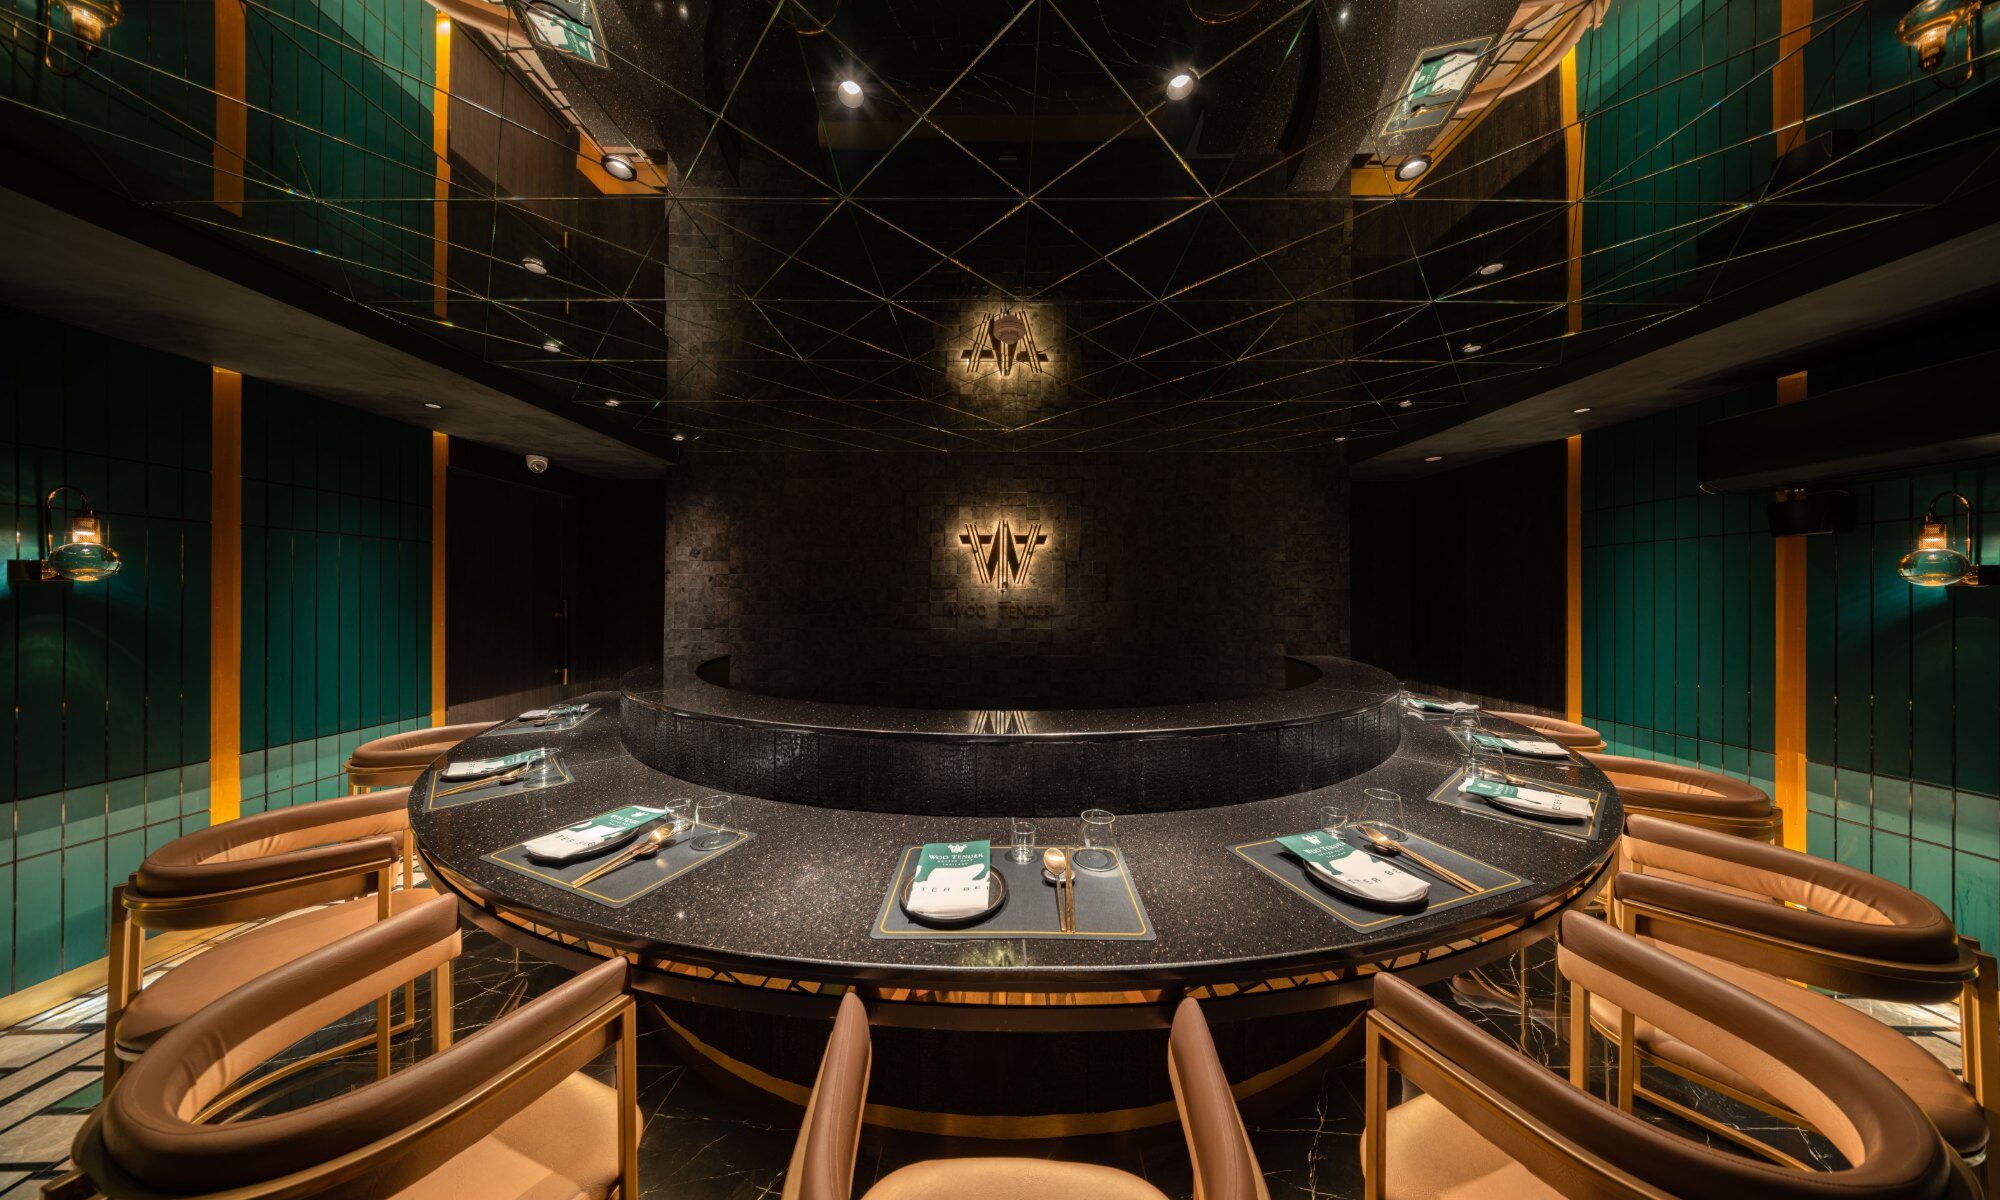
Most dining rooms have a best table and a worst one, and the worst one is where the unhappy review is written. The plan should try to abolish it. A curved banquette against a wall gives every seat a back and a view; a round bar lets staff serve in every direction at once; a counter arranged so that all guests face the same work, the chef, the cut and the fire, turns a row of seats into a single audience. At Woo Tender the centre of the plan is exactly that: a curved counter under a dark dome, grill positions set flush into the stone, private rooms opening off the spine behind it. At Bangsaen a single curved banquette wraps the pink wall and does the work of twenty loose chairs, which matters on a floor that is swept clear of sand several times a day.
Seating density is the other decision. Loose lounge seating, sofas and low tables rather than rows of two-tops, is rare in Bangkok and is precisely why guests settle in for an evening. Kilik Social Club was planned that way, and it holds a full Friday house or a quiet Tuesday with equal grace because the bar, the kitchen and the stage were positioned first and the furniture arranged around the routes between them.
Light levels through the evening
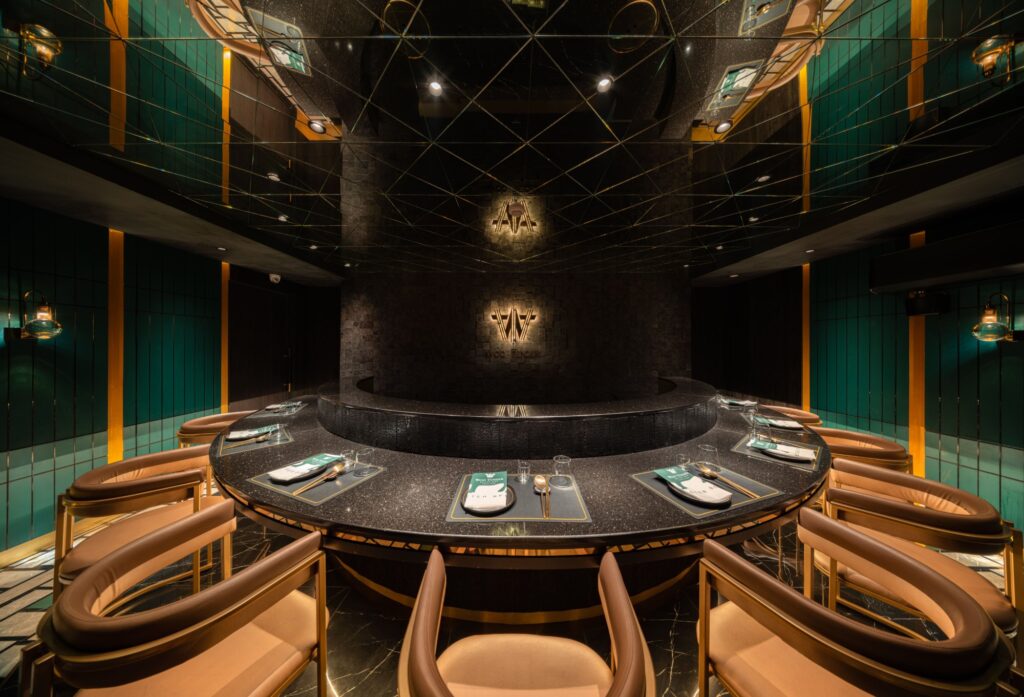
A restaurant is lit twice: once for the room and once for the plate. The room can be as dark as the concept wants. The plate cannot. Over the table where food is presented the light should be neutral and tightly focused, with high colour rendering, so that what arrives looks the way the chef intended; the studio holds the same standard over a beef counter as it does in a clinic consulting room, and for the same reason. Everything around that pool of light can fall away. At Woo Tender the room is dark from the door onwards and every object after that is lit individually, so nothing competes with the counter. The background palette is warm enough to flatter faces without tinting what is on the plate.
Light also has to move with the day. A room that trades from lunch to late needs a daylight setting, an early-evening setting and a late one, and the switching should be planned so that a manager can change the mood in one action rather than by walking the room.
Acoustics: why the room gets loud and how to stop it
Hard floors, stone tables and a full house make a room that guests shout across. The remedies are decided early: upholstered seating and padded banquettes that absorb sound as well as light, a ceiling that is not one flat hard plane, soft material in the places guests do not look, and rooms that can be closed when the noise is wanted but not shared. Korean dining is long and loud by design, so at Woo Tender each private room is built as a sealed acoustic box: the noise is part of the pleasure, and none of it belongs to the room next door.
The kitchen line and the path of a plate
Every plate travels from the pass to a table and every empty plate travels back, and those two routes should never cross a guest’s route to the washroom or the door. The kitchen line is drawn first, the pass placed where a server can see the room, and the dining plan grown outward from it. Where the cooking is part of the show, the plan changes again: at Bangsaen the grill is pulled outside onto a timber deck under its own thatch, which keeps smoke and heat out of the dining hall and turns the cooking into the entertainment. At Woo Tender every table is a cooking station, which means extraction at every seat, make-up air that does not leave the room cold, and gas or induction routed to furniture rather than to a kitchen wall. All of that is resolved in section before a finish is chosen, because a restaurant that solves it late spends the rest of its life apologising for a bulkhead.
Materials that survive service
Finishes in a restaurant are chosen for the wash-down cycle, not the photograph. A grill room needs surfaces that survive smoke and oil at close range for a decade. A beach club needs terrazzo because sand does not scratch it and a hose cleans it, tiled counters at every wet point, and rope, rattan and thatch only where they can be replaced cheaply after a season. A dark room needs texture more than colour, because in low light texture is the only thing that reads: at Woo Tender split black stone runs through the darker parts of the plan, chosen for how it takes raking light. The rule is the same everywhere: specify for year five, and let the concept be carried by the few surfaces guests actually touch.
Woo Tender: how these decisions were made in one room
Woo Tender is a Seoul beef house opening its second restaurant in Asia, in 250 square metres on Soi Ruamrudee. The concept was given a name before it was given a plan, a journey of cuisine, and the plan is written as a sequence rather than a floor: marble and a gold bull on the street, a green door that gives away only a glow, a circular podium under a single light, a corridor of lit thresholds, and then the counter where the fire is. The servicing for table-top grilling was resolved first, in section, and the ceiling designed to hide its own machinery, because the ceiling is what a guest looks at while waiting for beef to cook. The light over the stone is neutral and focused; the private rooms are deep green, lit only at the table, and sealed for sound. Every decision in this article was made in that room, in that order, and the guest experiences them as one thing: an evening that feels inevitable.
Design-only or turn-key on a restaurant
A restaurant has an opening date, and every substitution on site costs a trading week. That is why much of the studio’s hospitality work is delivered turn-key, with the team that drew the room also responsible for building it under one contract with an agreed price and date. Design-only remains open where an operator has its own contractor. How the studio approaches the type, and the projects that make the case, are set out under restaurant and bar interior design in Bangkok; the delivery routes under turn-key interior design and build.
Gratitude Design is a Bangkok-based interior architecture and turn-key design studio, serving Bangkok, Nonthaburi, Greater Bangkok, Thailand and selected projects across Asia. Opening or refitting a restaurant? Start a project enquiry, or browse the restaurant and bar projects.