

A hotel is judged in the room. The lobby makes the first impression and the restaurant makes the evening, but the review is written from the bed, about the shower, the socket that was where the laptop needed it, the wardrobe door that opened without hitting the bedside. Hotel interior design in Thailand therefore begins with the unit that will be built dozens of times, because every decision in it is multiplied, and so is every mistake. This is how the studio designs a guest room, from a city hotel suite to a villa on a river, and where the lobby and the arrival fit around it.
The room is the product

A typical unit is the most demanding drawing in a hotel. It is drawn once and built again and again, so the value of the design sits less in the hero view than in the details that survive a hundred rooms. The studio begins every unit by testing the plan against a day in the life of two guests arriving together: where do the cases land, who reaches the bathroom first, can one person sleep while the other works? Answering those questions usually reorganises the plan more than any moodboard does. At The Sathon Vimanda in Bangkok it is the reason the dressing wall sits outside the bathroom rather than inside it, so one guest can get ready while the other still has the shower.
Arrival sequence: door, bed, view
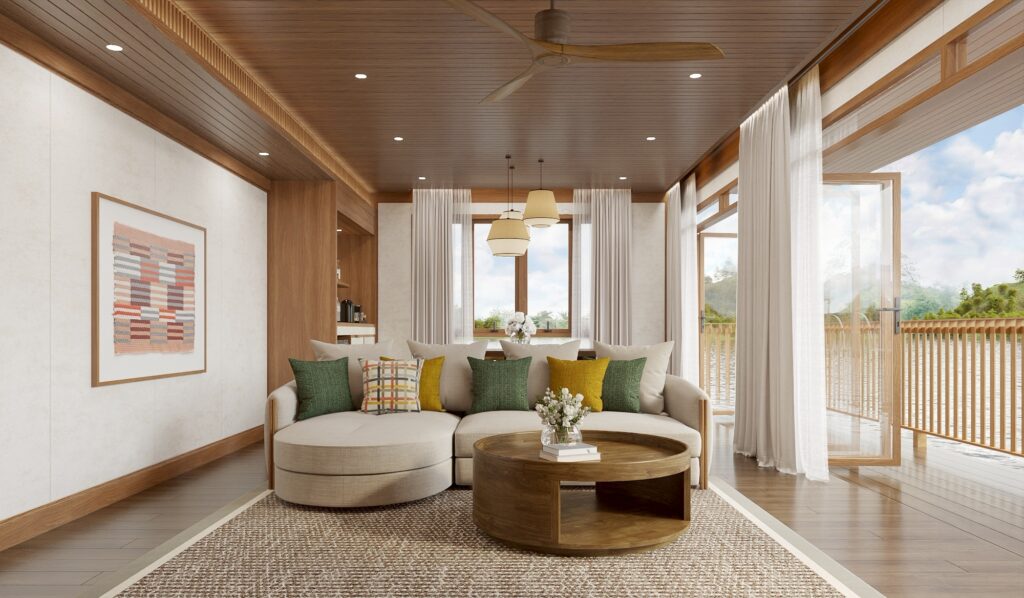
The first three seconds inside a room are a sequence, and it can be drawn. The entry is usually the narrowest part of the plan; at The Sathon Vimanda one side is mirrored floor to ceiling and the ceiling dropped in bronze, so the corridor reads twice as wide as it measures before the room opens. In a villa the sequence starts outside: at the River Kwai Village floating villa in Kanchanaburi a deep verandah keeps the sun off the glass and puts the first ten seconds of arrival over the water, so every room has a threshold before the river. Then the bed, then the view, and nothing pushed against the window wall to interrupt it.
The bed wall and everything it hides

The bed wall is the one surface a guest looks at longest, and it is also where most of the room’s services want to be: sockets, switches, reading light, the controls for the curtains and the air. The studio treats it as one piece of joinery that carries all of that invisibly. At The Sathon Vimanda the headboard wall is woven fabric with the bedside built in; on the River Kwai villa it is a graded woven panel lit from the cove above, with the roof left as structure and downlights kept out of it. The test is simple: a guest reaching for a light at midnight should find it without opening their eyes, and should never see a cable.
Bathrooms guests photograph
Hotel bathrooms date faster than any other room, and they date at the joints. At The Sathon Vimanda one stone runs from the shower floor to the vanity wall, which removes the tile junctions that usually age a bathroom in its second year; the shower screen is frameless except for a slim copper edge, and the vanity is cantilevered to keep the floor visually continuous. On the floating villa the two bathrooms are planned back to back on a single wet spine, the one place on a raft where drainage can be gathered rather than distributed, and the freestanding tub, the heaviest live load in the villa once filled, is set against a structural bay on the river side so that it does not put the raft out of trim. A bathroom that photographs well is, in every case here, a bathroom whose services were planned first.
Terrace, verandah and the line between inside and out
In a Thai resort the outdoor room is half the product, and the threshold between inside and out has to work in monsoon rain and in afternoon sun without losing the air-conditioning. On the River Kwai villa the traditional Thai river house is kept for what it still does rather than for how it reads: a steep gable that sheds rain, a volume above the collar that stacks hot air away from the bed, and a verandah deep enough to shade the glass. Inside, the lighting is layered so the window stays a view after dark rather than turning into a black wall, and the verandah stools face upriver. The lesson travels to any resort room with a terrace: shade the glass, light the outside, and give the guest a reason to sit on the threshold.
Durability, housekeeping and the ten-year test
Material selection in a hotel is filtered through maintenance. Humidity, daily housekeeping and a replacement cycle measured in years rule out finishes that look beautiful in a render and fail in year two. Large-format stone reduces grout lines. Oak veneer is specified with a solid lipping on every exposed edge that a suitcase will hit. Metal is used as a slim reveal rather than a surface. Where the building imposes its own limit, the discipline tightens further: on the floating villa the teak joinery is panel-faced and hollow wherever hollow is invisible, because weight saved in a carcass is weight available somewhere else, and every component arrived by water because the site has no road.
The lobby: the two hours a day that decide the arrival
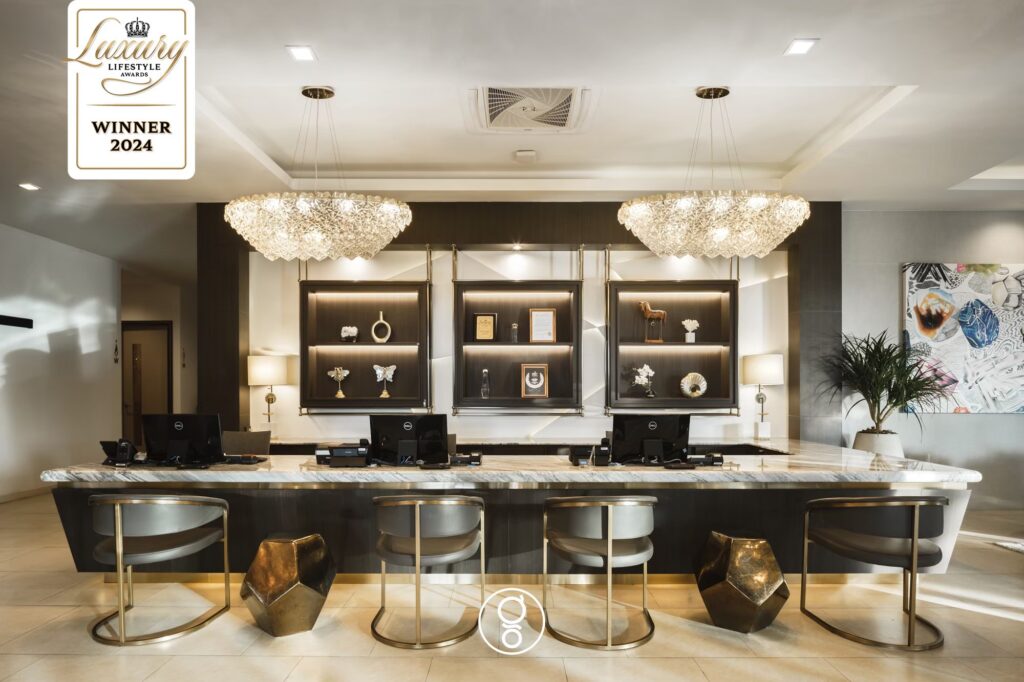
Around the room sits the arrival, and a resort lobby is a queuing problem before it is a decorating one. At La Miniera Pool Villas in Chonburi, a 66-key villa resort, guests arrive in family groups, by car, at roughly the same hour, with luggage for several nights, children already dressed for the water park, and the dog. The lobby was planned from that sequence backwards: where the car stops, where luggage is set down without blocking the door, where a buggy waits, where a parent can complete a registration card while still seeing their children. Registration is a single long counter so several families are served in parallel without a visible line; waiting is designed as seating rather than standing; a gelato cart inside the lobby gives children a destination that is not the front desk. The floor is large-format stone along the whole arrival path, because wheeled luggage, wet feet and paws all cross it, and softness is introduced only where it can be lifted and cleaned.
Three Thai properties, three answers
A 60-square-metre city suite in Bangkok, planned as a calm apartment with a separate living space and a dressing wall pulled out of the bathroom. A 120-square-metre villa moored to a pontoon on the Kwai Noi, where the plan was settled by load before it was settled by adjacency. A resort lobby and bar in Chonburi, resolved as an arrival sequence and as one room serving two audiences, families at three in the afternoon and adults at ten at night. The method is constant: test the plan against the guest’s day, put the services where they belong before choosing a finish, and specify for the year the photographs are no longer new.
Working with the studio on a hotel
Hotel work can be delivered design-only, with the studio producing the typical-unit drawings, joinery and FF&E specification for the operator’s contractor, as on the River Kwai villa, or with procurement and installation carried by the studio, as at La Miniera. The studio’s approach to the type, and the projects that make the case, are set out under hotel and hospitality interior design in Bangkok; the delivery routes under turn-key interior design and build. Where a resort asks for the building as well as the rooms, see architecture and landscape.
Gratitude Design is a Bangkok-based interior architecture and turn-key design studio, serving Bangkok, Nonthaburi, Greater Bangkok, Thailand and selected projects across Asia. Planning a hotel, resort or villa property? Start a project enquiry, or browse the hospitality projects.