

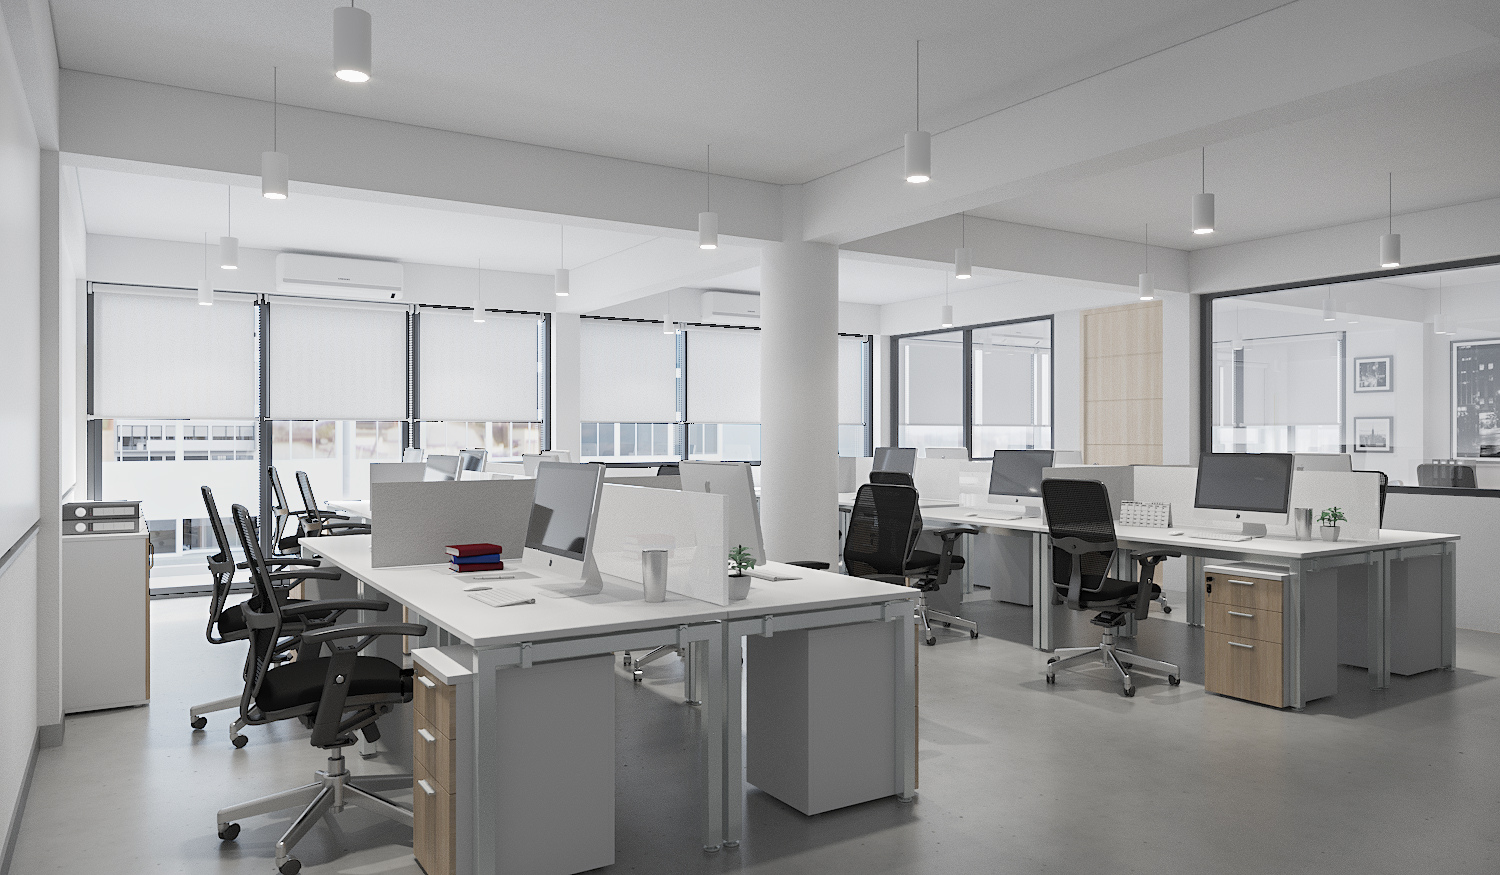
Office interior design in Bangkok almost always begins inside a shell that has already been decided: the core is fixed, the slab-to-slab height is what it is, and the landlord has specified the ceiling, the sprinklers and the air conditioning. The design work is not fighting those constraints but choosing where the remaining budget will be felt every day, and being disciplined about everywhere else. What follows is how the studio makes that choice, drawn from two very different Bangkok offices: a clinic group’s head office rebuilt from four old buildings, and a serviced floor where nobody who works there chose the building.
What an office has to do now that it did not have to do before
An office used to be a place to keep people and files. It is now a place people choose to come to, a stage for visitors and partners, a training room, a canteen, a phone booth and a place to think, often on the same floor and sometimes at the same time. That means the plan is no longer rows of desks with a meeting room at the end; it is a set of rooms sized for the three things people do at work, focus, meet and gather, arranged around the way the organisation actually behaves on an ordinary Tuesday. The studio starts every workplace by asking who cleans it, who locks it, what happens when the team doubles, and which surfaces will be touched a hundred times a day. Those answers shape the drawings long before anything is chosen for how it looks.
Arrival: the office as the company’s first meeting

A visitor forms an opinion of a company in its reception, so the ground floor is the public face and everything client-facing happens there. At Romrawin Head Office, the headquarters of one of Thailand’s established aesthetic clinic brands, the reception desk meets visitors the way a Romrawin clinic would, composed, unhurried and recognisably part of the brand, with a waiting area beside it so a supplier arriving early and a franchise partner arriving on time are held comfortably in the same calm room. At The Urban Office the reception counter is a single curve in pale stone answered by a dark oval dropped from the ceiling directly above it; nothing else on the floor is curved, so reception is found without a sign.
Focus, meet, gather: sizing the three kinds of room


Most offices have too many large meeting rooms and too few small ones, and the large ones stand empty most of the day. The studio sizes rooms from the meetings that actually happen. At Romrawin the second floor takes the sessions that need a door, and a dedicated training room takes the sessions that need a screen and forty chairs, a working necessity for a clinic group that trains its own practitioners to a house standard. At The Urban Office a timber bleacher with loose cushions takes the place of a large meeting room that would have stood empty; a green rug marks exactly where seating stops and circulation begins. Focus is handled by adjacency rather than by walls: at Romrawin teams that speak daily now sit within speaking distance, and the manager’s room is placed to see the floor it manages rather than sealed away from it.
Daylight, acoustics and the desk you would choose
Daylight is the scarcest resource on a deep Bangkok floorplate, and it is usually spent badly, on a row of private offices along the window that leave the middle of the floor in permanent electric light. On the serviced floor the private suites are pushed to the façade but the partitions are full-height glass, so the light that arrives at the window travels all the way back into the corridor; privacy between suites is handled with a graduated dot film rather than solid walls, which appear only where a wall has to do something, conceal a riser, carry joinery or stop sound. At Romrawin the party walls between four buildings came out, and glazing now lets borrowed daylight travel deep into a plan that was once a row of dim, separate rooms.
Acoustics decide whether an open plan survives the team. Glass is honest about sight and poor about sound, so soft surfaces are placed where conversation collects rather than distributed evenly for effect: carpet tile inside the suites, upholstery in the lounge, planting at reception, cushions on the bleacher, all doing acoustic work while looking like furniture.
The rooms between the work
What makes an office liveable is rarely the desks; it is the spaces between them. At Romrawin a canteen and dry pantry give staff a real lunch away from their keyboards, a room with its own character rather than a corner with a kettle; a shoe room at the entrance respects how people actually arrive and settle into a Thai workplace; a semi-outdoor terrace at the top of the building opens the office to the sky for a phone call or the kind of conversation that goes better standing up. Even the washrooms were designed rather than merely fitted, because a head office that hosts partners is judged in its smallest rooms as surely as its largest. On the serviced floor the shared lounge is the only room allowed a strong colour, a yellow wall of concentric lines at one end and a living green wall at the other, which is why it reads as a destination from the corridor instead of leftover floor area.
Materials that look better after five years
An office is touched constantly and refurbished rarely, so the finishes are chosen for the fifth year rather than the first photograph. Romrawin holds to one language across four floors that once contributed four eras of flooring and light: pale surfaces, warm timber tones, glazing, nothing that shouts. On a serviced floor the discipline is sharper still, because the tenant mix will change and anything specific to one company will be wrong within two years, so the money goes into the things that stay true for whoever moves in: the quality of the light, the width of the corridor, the durability of the floor, and shared rooms good enough that a four-person business feels it has an office rather than a desk.
Romrawin Head Office and The Urban Office
Romrawin began not with a floor plan but with four of them: four separate, ageing buildings joined at the walls, each with its own levels, stairs and idea of where a corridor should go. The project started with demolition, taking the interiors back to the structure, removing the party walls and treating the resulting 400 square metres over four storeys as a single site. The plan was then rebuilt around how a clinic brand’s head office runs, the daily traffic of staff, documents, deliveries and visiting partners, rather than the accidental geography of old buildings, and the four façades were drawn into one composed elevation. The Urban Office is the opposite brief on the same area: a 400-square-metre serviced floor where private suites sit off a single daylit spine and the shared rooms, reception, a planted lounge and the bleacher, are deliberately more generous than a small company could justify alone, so the floor reads as one practice rather than a corridor of strangers.
Working with the studio on a workplace
Office fit-outs run to a move-in date and inside a landlord’s rules on hours, lifts and services, which is why the studio prefers to carry them under one contract where the client allows it, and delivers design-only where a tenant has its own contractor. The studio’s approach to the type, and the projects that make the case, are set out under workplace and office interior design in Bangkok; the delivery routes under turn-key interior design and build. Where an office sits inside a clinic or a retail business, the studio’s clinic and retail work is planned to the same method.
Gratitude Design is a Bangkok-based interior architecture and turn-key design studio, serving Bangkok, Nonthaburi, Greater Bangkok, Thailand and selected projects across Asia. Planning an office, head office or serviced floor? Start a project enquiry, or browse the workplace projects.