

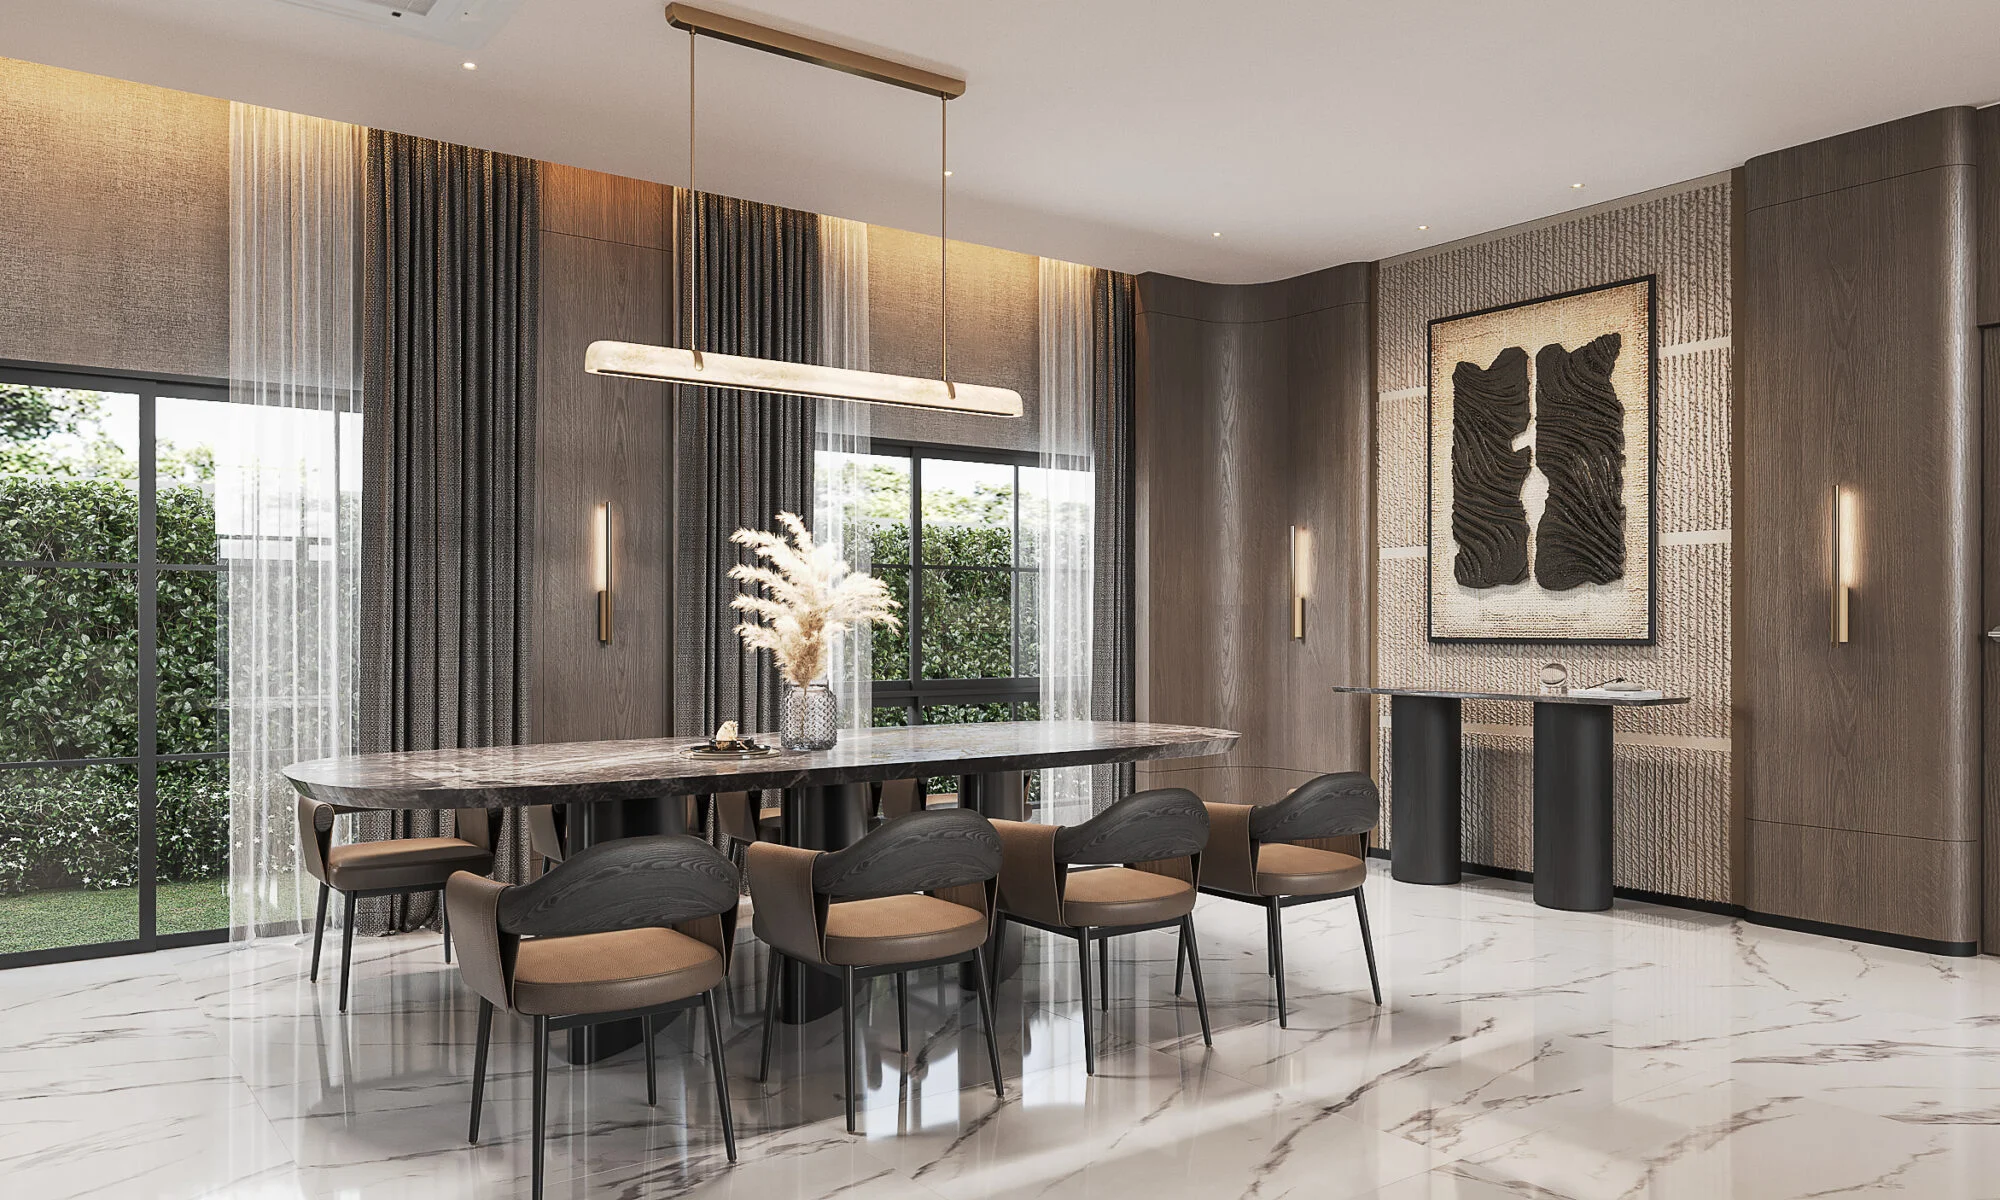
The short answer: choose the designer whose built work most resembles the project you are about to commission, who will show you a complete construction drawing set from a finished job, and who can tell you — before you sign — who will be standing on your site when something is wrong. Everything else, including awards, is secondary to those three.
Key takeaways
- Judge built projects, not renders. A render proves an idea; a finished room proves the studio can get it through construction.
- Ask to see a construction set, not a concept board. The drawings decide whether the design survives the contractor.
- Decide who carries the risk on site — you, the designer, or a single accountable party — before you compare fees.
- Awards are evidence of taste and consistency; they are not evidence that the studio has built your type of project at your scale.
- The right designer will tell you which route — design-only, hybrid or turn-key — fits your project, including when it is not their own.
1. Portfolio relevance — the same problem, not the same style
Style is the least useful filter. A studio that has built a 400-square-metre family house, a 120-square-metre apartment in a branded tower and a nightclub has solved three different problems, and only one of them is yours. Look for the constraint that matches: a management office with a rulebook if you own a unit at a branded residence; a stair and four storeys if you are building a house; a licence and an opening date if it is a clinic. Then look at whether the studio’s answer to that constraint is visible in the finished photographs, not only described in the text.
2. Built experience — renders are not evidence
Every studio can produce a beautiful image. Fewer can show you the same room photographed after a year of use. Ask for three completed projects with photography taken after handover, the client’s permission to speak to them, and the honest story of what changed between the concept and the finished room. A studio that has built nothing like your project will learn on your site, at your cost.
3. The drawing set — where projects are won or lost
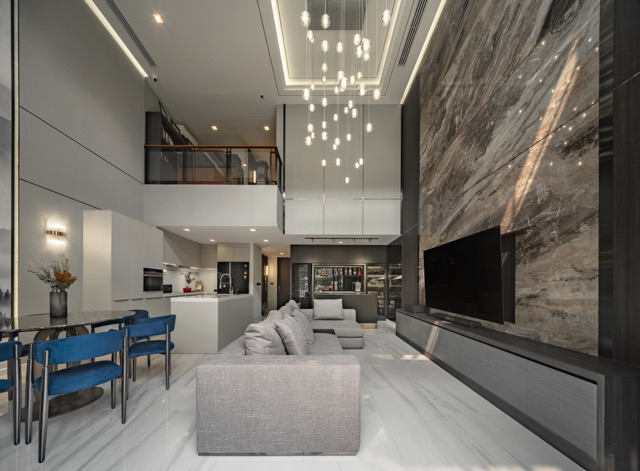
Most interiors fail in the gap between the drawing and the site. A concept board is a suggestion; a construction set is an instruction. Ask to see the drawings from a finished project: joinery details to the millimetre, lighting layouts with circuits and fittings, a reflected ceiling plan, a material and FF&E schedule that names products rather than “similar”. If the studio cannot show you a set a stranger could build from, the contractor will interpret the design, and the interpretation is where the marble becomes a similar marble.
4. Budget control — who prices the drawings, and when
Ask how the budget is set and at what stage. A price against a concept is a guess; a price against a documented design can be defended. Ask what counts as a variation and whether cost movement caused by the builder’s own sequencing or coordination is yours to absorb. The answers tell you whether the sum you agree will still be the sum you pay.
5. Material knowledge — Bangkok is not a neutral climate
A fluted wall in a shophouse that opens onto Surawong Road needs a moisture-resistant core or the profile softens in its second year. Timber on a floating villa on the River Kwai behaves differently from timber in a sealed tower. Ask a designer what they would not specify in Bangkok, and why. A good answer is specific and slightly boring.
6. Site supervision — how many phone calls
The practical test: when something is wrong at handover, how many phone calls does it take to reach the person who can fix it? On a project where the designer hands over a set and walks away, it is several, and each party blames the other. On a project where the design lead is on site through construction — with authority over substitutions written into both contracts — it is one. MU:IN was built by a contractor to our drawings with the design lead on site; the concept survived because someone who drew it was there when the ceiling was being hung.
7. Turn-key capability — and knowing when not to use it
A studio that can carry a project from drawing to opening under one contract removes the interpretive layer entirely. It is the right route when the date is commercial, when the detail is the point, or when you do not want to run a procurement process. It is not always right: a trusted builder, a tender policy, or a large simple project can favour design-only. The useful signal is whether the studio will say so. How the three routes compare is set out in interior designer vs turn-key contractor in Thailand.
8. Communication, contracts and timeline
Ask who your day-to-day contact is and whether that person will still be there during construction. Ask for the contract before you decide, and read what it says about approvals, variations, payment stages and what happens if the programme slips. Ask for a dated programme against the sum, not a duration. On a house, ask how the studio handles the moment — there is always one — when a family changes its mind about a room after the joinery is ordered.
9. Awards versus experience
Awards are worth reading for what they reward: atmosphere, sequence, light, how a room performs when it is full. They tell you a jury liked the finished work. They do not tell you the studio has built your typology at your scale, or that it will be on your site. Weigh them after the built record and the drawings, not before.
Common mistakes
- Choosing on renders and a fee percentage, then discovering the drawing set is a concept board with dimensions.
- Appointing a contractor before the design is documented, so the price is set against a guess.
- Assuming “turn-key” means the same thing everywhere — for some it is a coordinator forwarding emails.
- Treating the management office of a branded tower as a formality; the approvals set the programme.
- Weighing awards above built projects of your own type.
A decision framework
Score each candidate on five questions, in this order: Have they built my type of project at my scale, and can I see it finished? Can they show me a construction set from that project? Who is on my site during construction, and is it in the contract? Is the price set against a documented design, with variations in writing? Will they tell me which route fits — even when it is not the one that pays them most? A studio that passes the first three is worth a conversation; one that passes all five is worth appointing.
How we work
For the record, this is how Gratitude Design answers those questions. Every project is documented to construction level — joinery, lighting, the full FF&E schedule — whether we build it or not. Ritz-Carlton Residences was design and documentation only, built by the owner’s team to the management office’s approvals. Kilik Social Club and Four Seasons Private Residences were turn-key, from bare shell to handover under one contract. Setthasiri Donmuang was design and FF&E with every piece specified and scheduled before site. We will say which route fits a project, including when it is design-only.
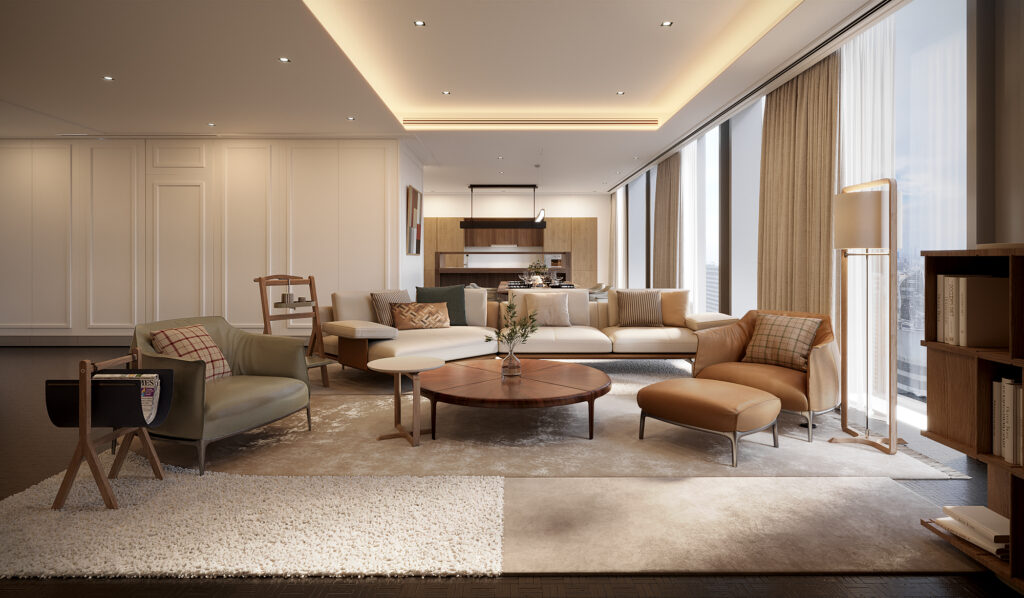
Planning a residential project in Bangkok? Start a conversation with our studio — bring the floor plan if you have one, and the problem you are trying to solve.
Gratitude Design is an interior design studio in Bangkok, founded in 2015, with published case studies across houses, branded residences, hotels, restaurants, bars, clinics and retail. See residential interior design, turn-key design and build, or the full portfolio.
Related reading
Interior architecture vs interior decoration: which does your project need?
How much does interior design cost in Bangkok? Fees and budget factors