

A clinic has two audiences that pull in opposite directions. The licensing inspector wants minimum room sizes, basins where the standard expects them, clear door widths and finishes that wipe down. The patient wants somewhere that does not feel like a hospital, and would rather not be recognised while they are there. Most of the craft in clinic interior design in Bangkok lies in satisfying the first audience so completely that the second never notices it. The way the studio does that is to design the patient’s route through the building before designing any room on it, and then to design the staff’s route behind it. Four clinics from the portfolio show the method.
Arrival: what a clinic reception should not feel like
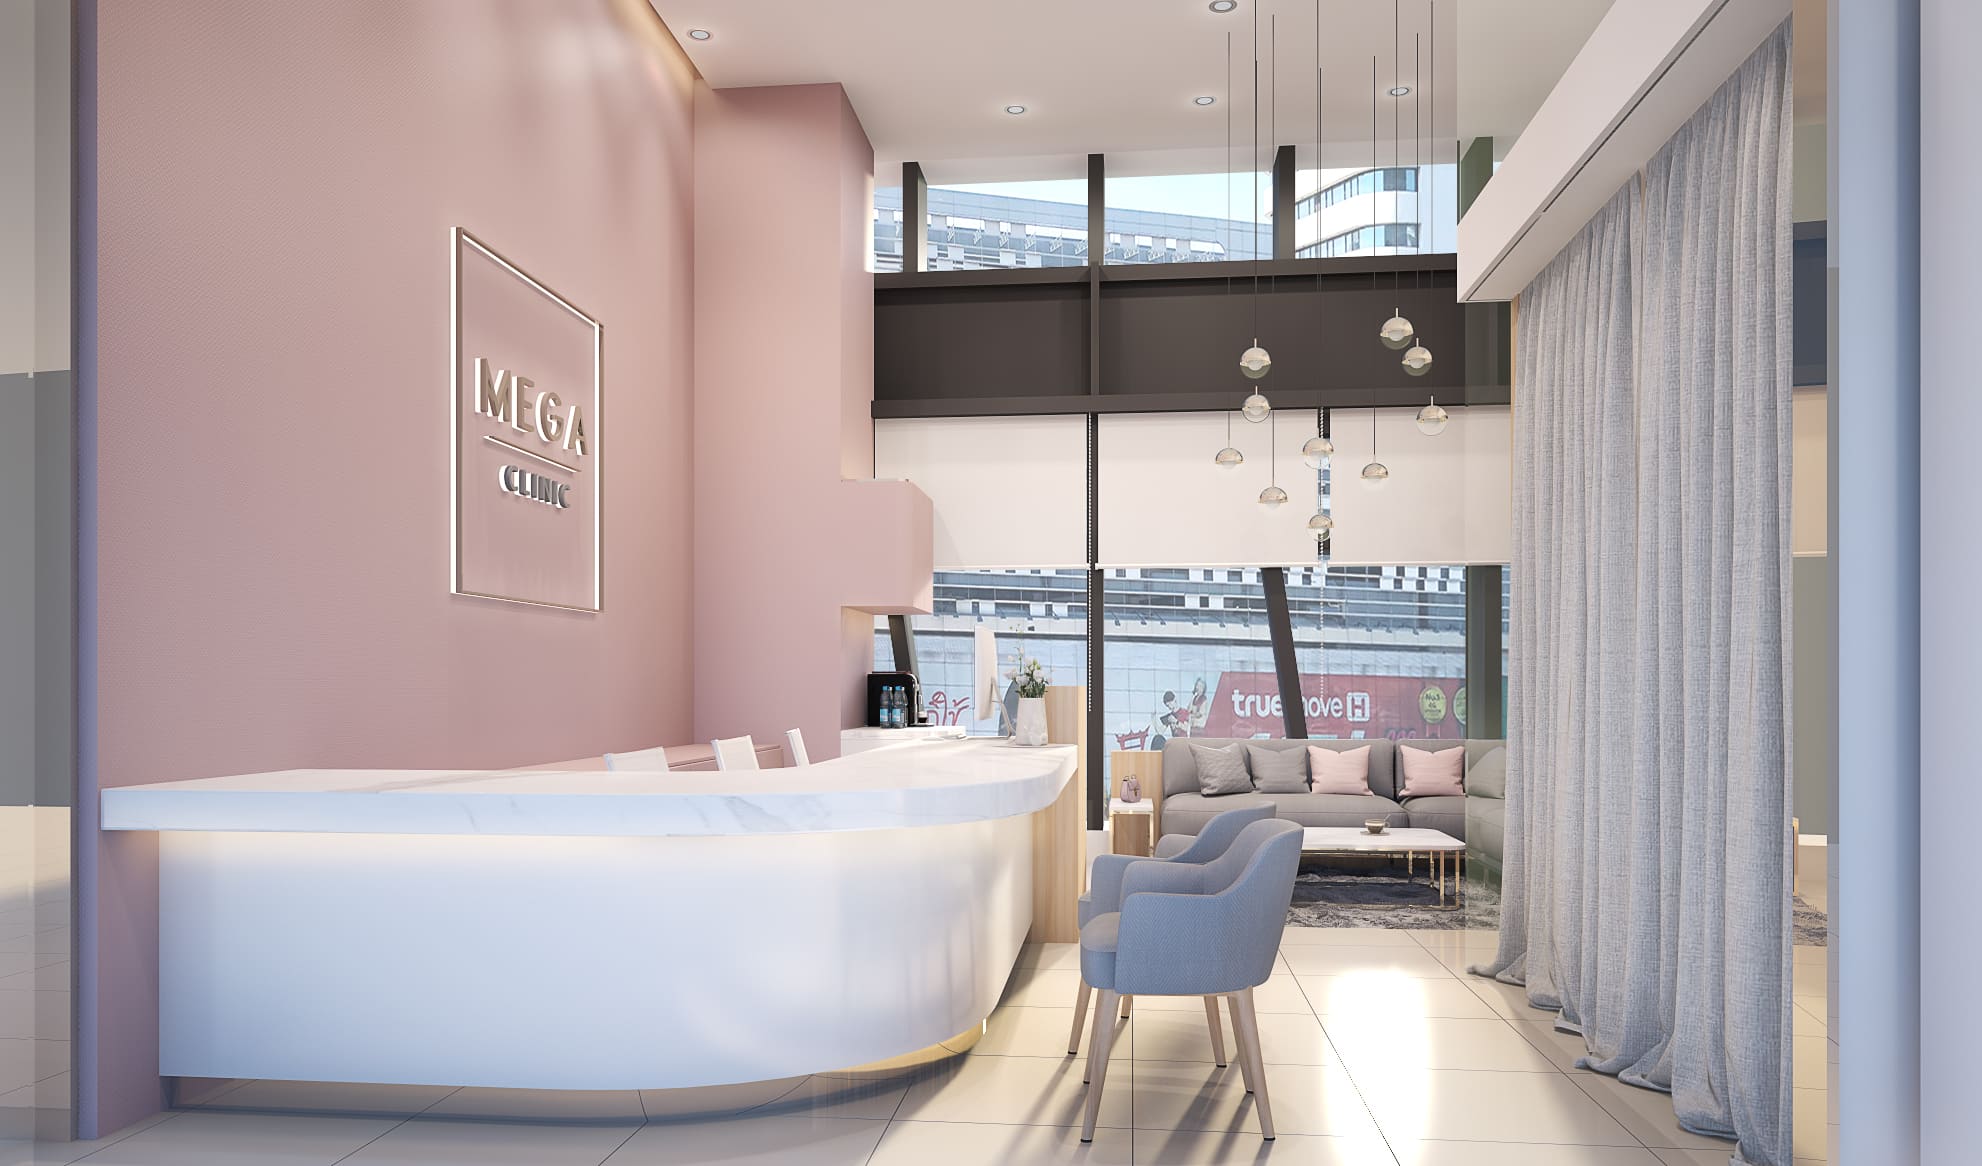
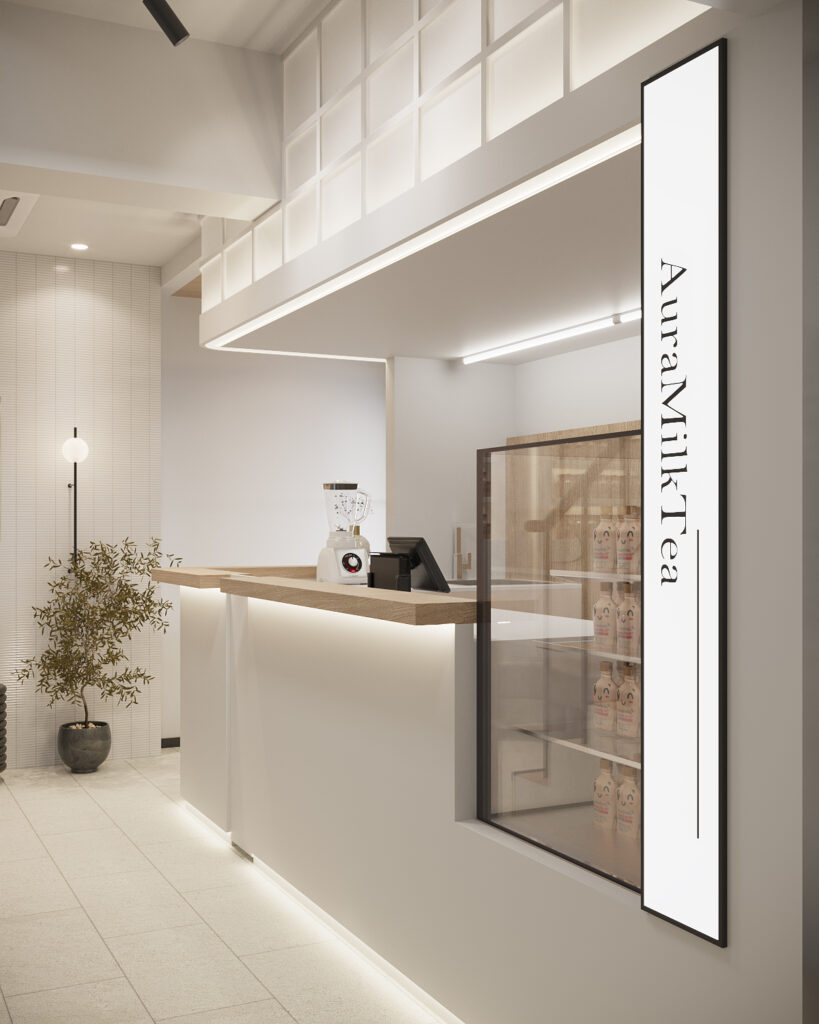
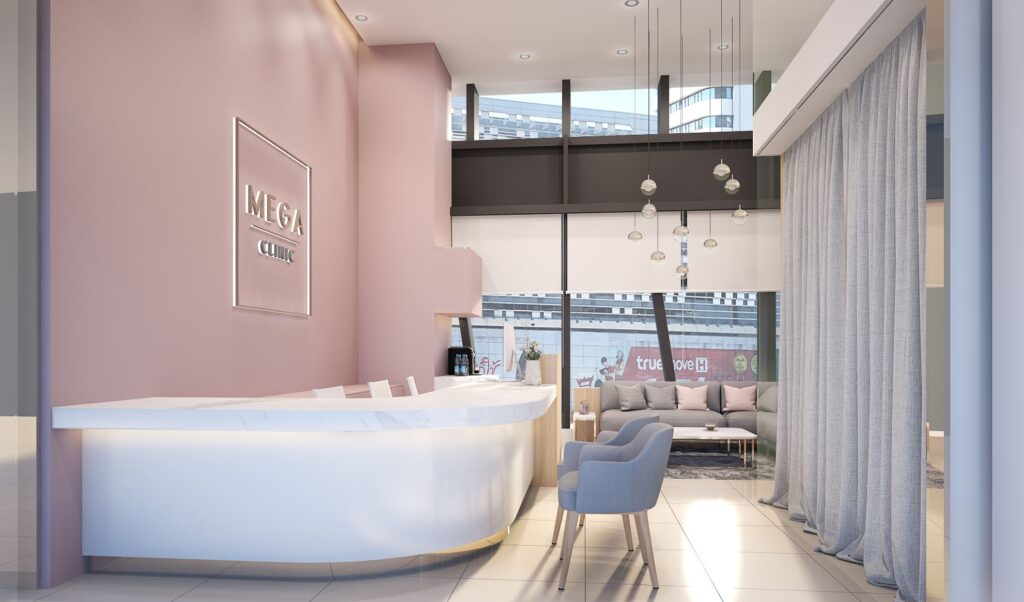
A reception that reads as a counter with a queue tells a patient they are a case. The alternative is a threshold that reads as hospitality. At Aura Bangkok Clinic in Bang Khae the ground floor of a stand-alone building is given over to parking and a milk tea counter, open to anyone; the clinic itself begins one flight up, and a single obvious stair does the filtering that a long corridor would otherwise have to do. Nothing at street level announces why a person is there. At Mega Clinic, inside a tower, a timber pod stands in front of the reception counter so a patient is greeted by someone standing up rather than across a barrier, and the same run of joinery handles paperwork, payment and a cup of coffee. In both, the first thing a patient meets at eye level is not advertising.
Waiting without being watched
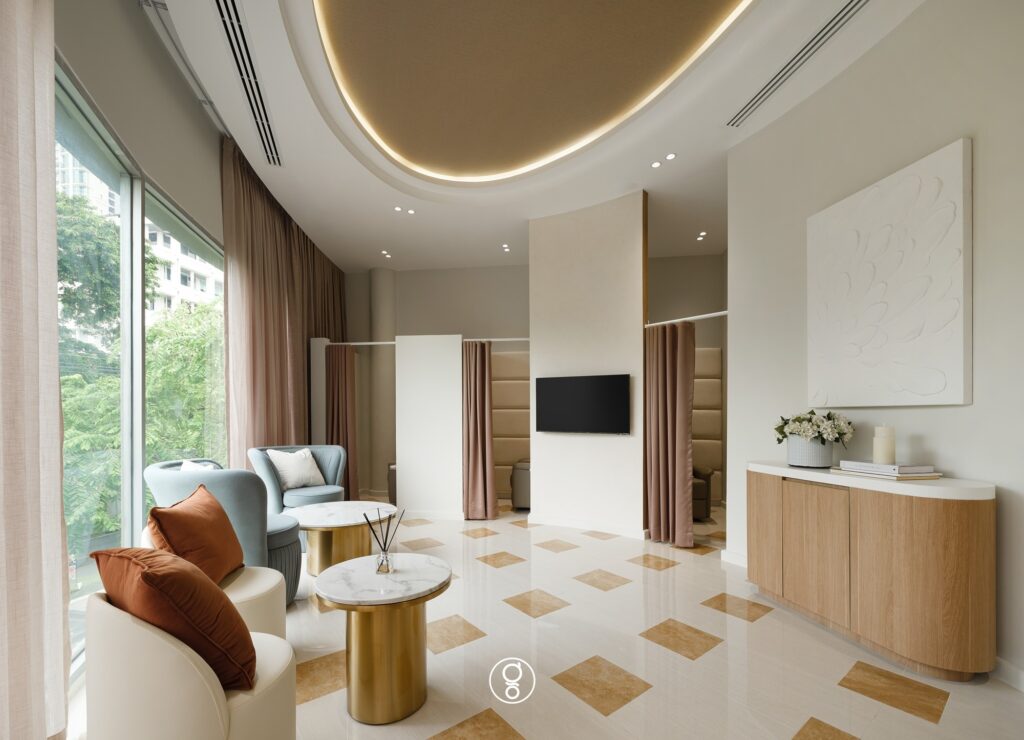
Sightlines decide whether a clinic feels private. An aesthetic clinic needs a frontage confident enough to be noticed from a busy circulation route, and rooms private enough that nobody minds being seen walking into them; at Mega Clinic a single soft, curving wall sits between the two, screening the waiting area from the corridor while leaving a clear line to the reception desk. The lounge is pushed out to the glass and given a cluster of pendants dropped through a double-height void, so the wait happens in daylight with something to look up at rather than under a flat run of downlights. At Fleur de Lys, a hair wellness clinic at K Village, the lounge is likewise pulled to the window against the trees on Sukhumvit 26, and the treatment bays sit behind curtains off it, lined in padded leather, so a patient can sit out a forty-minute session without being visible from the corridor. The palette stays cream the whole way in, so each remove reads as quieter rather than darker.
The consultation room: proportion, light, discretion
The consulting room is where the difficult conversation happens, and it is designed for that. At Mega Clinic it is small on purpose and turned away from the door, so a conversation about someone’s face cannot be followed from the corridor; the desk is kept slim and open underneath, which puts the doctor and the patient on the same side of the furniture. Light in a consulting room is held to the same standard the studio uses over a restaurant counter, neutral and high in colour rendering, because it is where skin, hair and teeth are judged. Mirrors are placed where they do work, at the wash chair or in the consulting room, and nowhere else: in a hair clinic the mirror is both the diagnostic instrument and the thing a patient is least keen to face at the start of a programme.
Treatment rooms and the services behind the wall
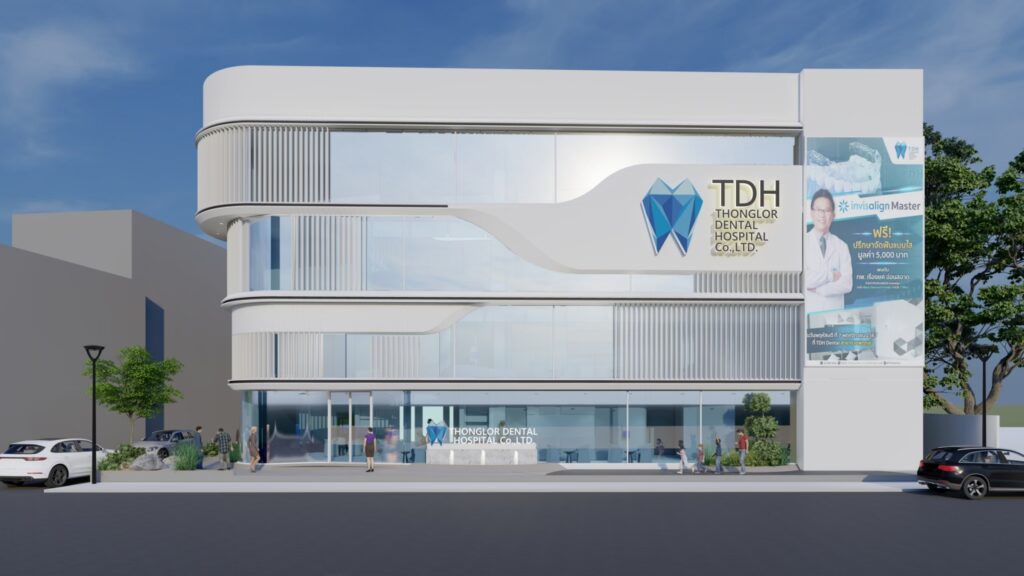
A treatment room is judged from a chair, lying down. At Mega Clinic the fluted pink panel sits at the head of the chair because that is the one surface a patient looks at for the whole procedure, and the ceiling is a single back-lit panel rather than spotlights, so the light is even and there is nothing to stare into. Behind the finished wall the room is equipment: water, drainage, medical gas where it is needed, power for devices, extract, and the basin where the standard expects it. Those positions are fixed in plan before the finishes are chosen, and treatment bays are made compact and repeatable so the clinical team works the same way in every room. At Thonglor Dental Hospital in Ramintra the treatment rooms are glazed so a nervous patient can see in before being asked to go in, and imaging is kept off the patient route altogether.
Staff routes and the clean and dirty logic
The second route through a clinic is the one the patient never sees. Instruments, linen and waste move in one direction, from dirty to clean, through a sterile room with separated in and out doors; staff reach every treatment room without crossing the lounge; the corridor of doors is arranged so that a door never opens onto another patient’s sightline. At Fleur de Lys the treatment rooms sit along one corridor with a curtain closing the end, and the ceiling cove runs continuously rather than breaking into downlights, because someone walking that route tends to be looking up. At Thonglor Dental Hospital two hospitals, one for adults and one for children, run on a single service core and one licensing standard; the two atmospheres are spent entirely at the front of house, and the discipline underneath them is identical.
Materials for hygiene that do not look clinical
Every surface in a clinic is specified for a cleaning regime as well as for appearance, and the trick is to make the two coincide. Large-format stone and fluted panels wipe down and read as hospitality; padded leather in a treatment bay absorbs sound as well as light; ribbed white tile behind a product display cleans like a splashback and photographs like a boutique. Cream plaster, oak and brass at Fleur de Lys, blush pink and fluted panels at Mega, white lacquer and oak at Aura: none of them look like a hospital, and all of them pass the inspector. The wash bay at Fleur de Lys is the one room allowed to break the palette, in oak, deep brown leather and the clinic’s own cushion, because it is where a patient lies back with their head in a basin and warmth matters most.
Four clinics, four briefs
Aura Bangkok Clinic is a neighbourhood building read from a moving car, split cleanly into a public café at grade and a clinic above. Mega Clinic is a 200-square-metre tenancy in a tower, resolved with one curving wall between promotion and privacy. Fleur de Lys is a 160-square-metre hair wellness clinic planned as a sequence of withdrawals, bright reception, daylit lounge, curtained bays, a corridor of doors. Thonglor Dental Hospital is a 550-square-metre building where the studio held both the architecture and the interior, so the curve that shapes the elevation is the same curve that organises the plan, and recurs upstairs at a child’s scale as arches, portholes and rounded corners. Different sizes, different specialisms, one method: the patient’s route first, the staff’s route second, the licensing standard satisfied before a finish is chosen, and the generosity spent where the patient can feel it.
Working with the studio on a clinic
Clinics can be delivered design-only, as at Thonglor Dental Hospital, where the studio produced the architecture and interior documentation and the client’s contractor built it, or turn-key under one contract. Either way the licensing standard is part of the brief from the first meeting, not a check at the end. The studio’s approach to the type, and the full record of clinic and wellness work, is set out under clinic and wellness interior design in Bangkok; the delivery routes under turn-key interior design and build.
Gratitude Design is a Bangkok-based interior architecture and turn-key design studio, serving Bangkok, Nonthaburi, Greater Bangkok, Thailand and selected projects across Asia. Planning a clinic, dental practice or wellness space? Start a project enquiry, or browse the clinic and wellness projects.